
$259

PRODUCT DESCRIPTION

Our Gold Package Site Plan will give you the most information of your property.
GET YOUR CUSTOM PLAN QUICKLY AND EASILY BECAUSE OUR NON-CERTIFIED SITE PLANS ARE ACCEPTED BY MOST TOWNSHIPS?
*The Site Plans we make are Not Certified and they are not intended to be used as a Legal Survey. Please verify with your building department that they DO NOT require a certified site plan prepared by a Surveyor, Architect, or Engineer.
THE MOST DETAILED PACKAGE. Include all previous packages
*Fill in the required Information to Get This Plan


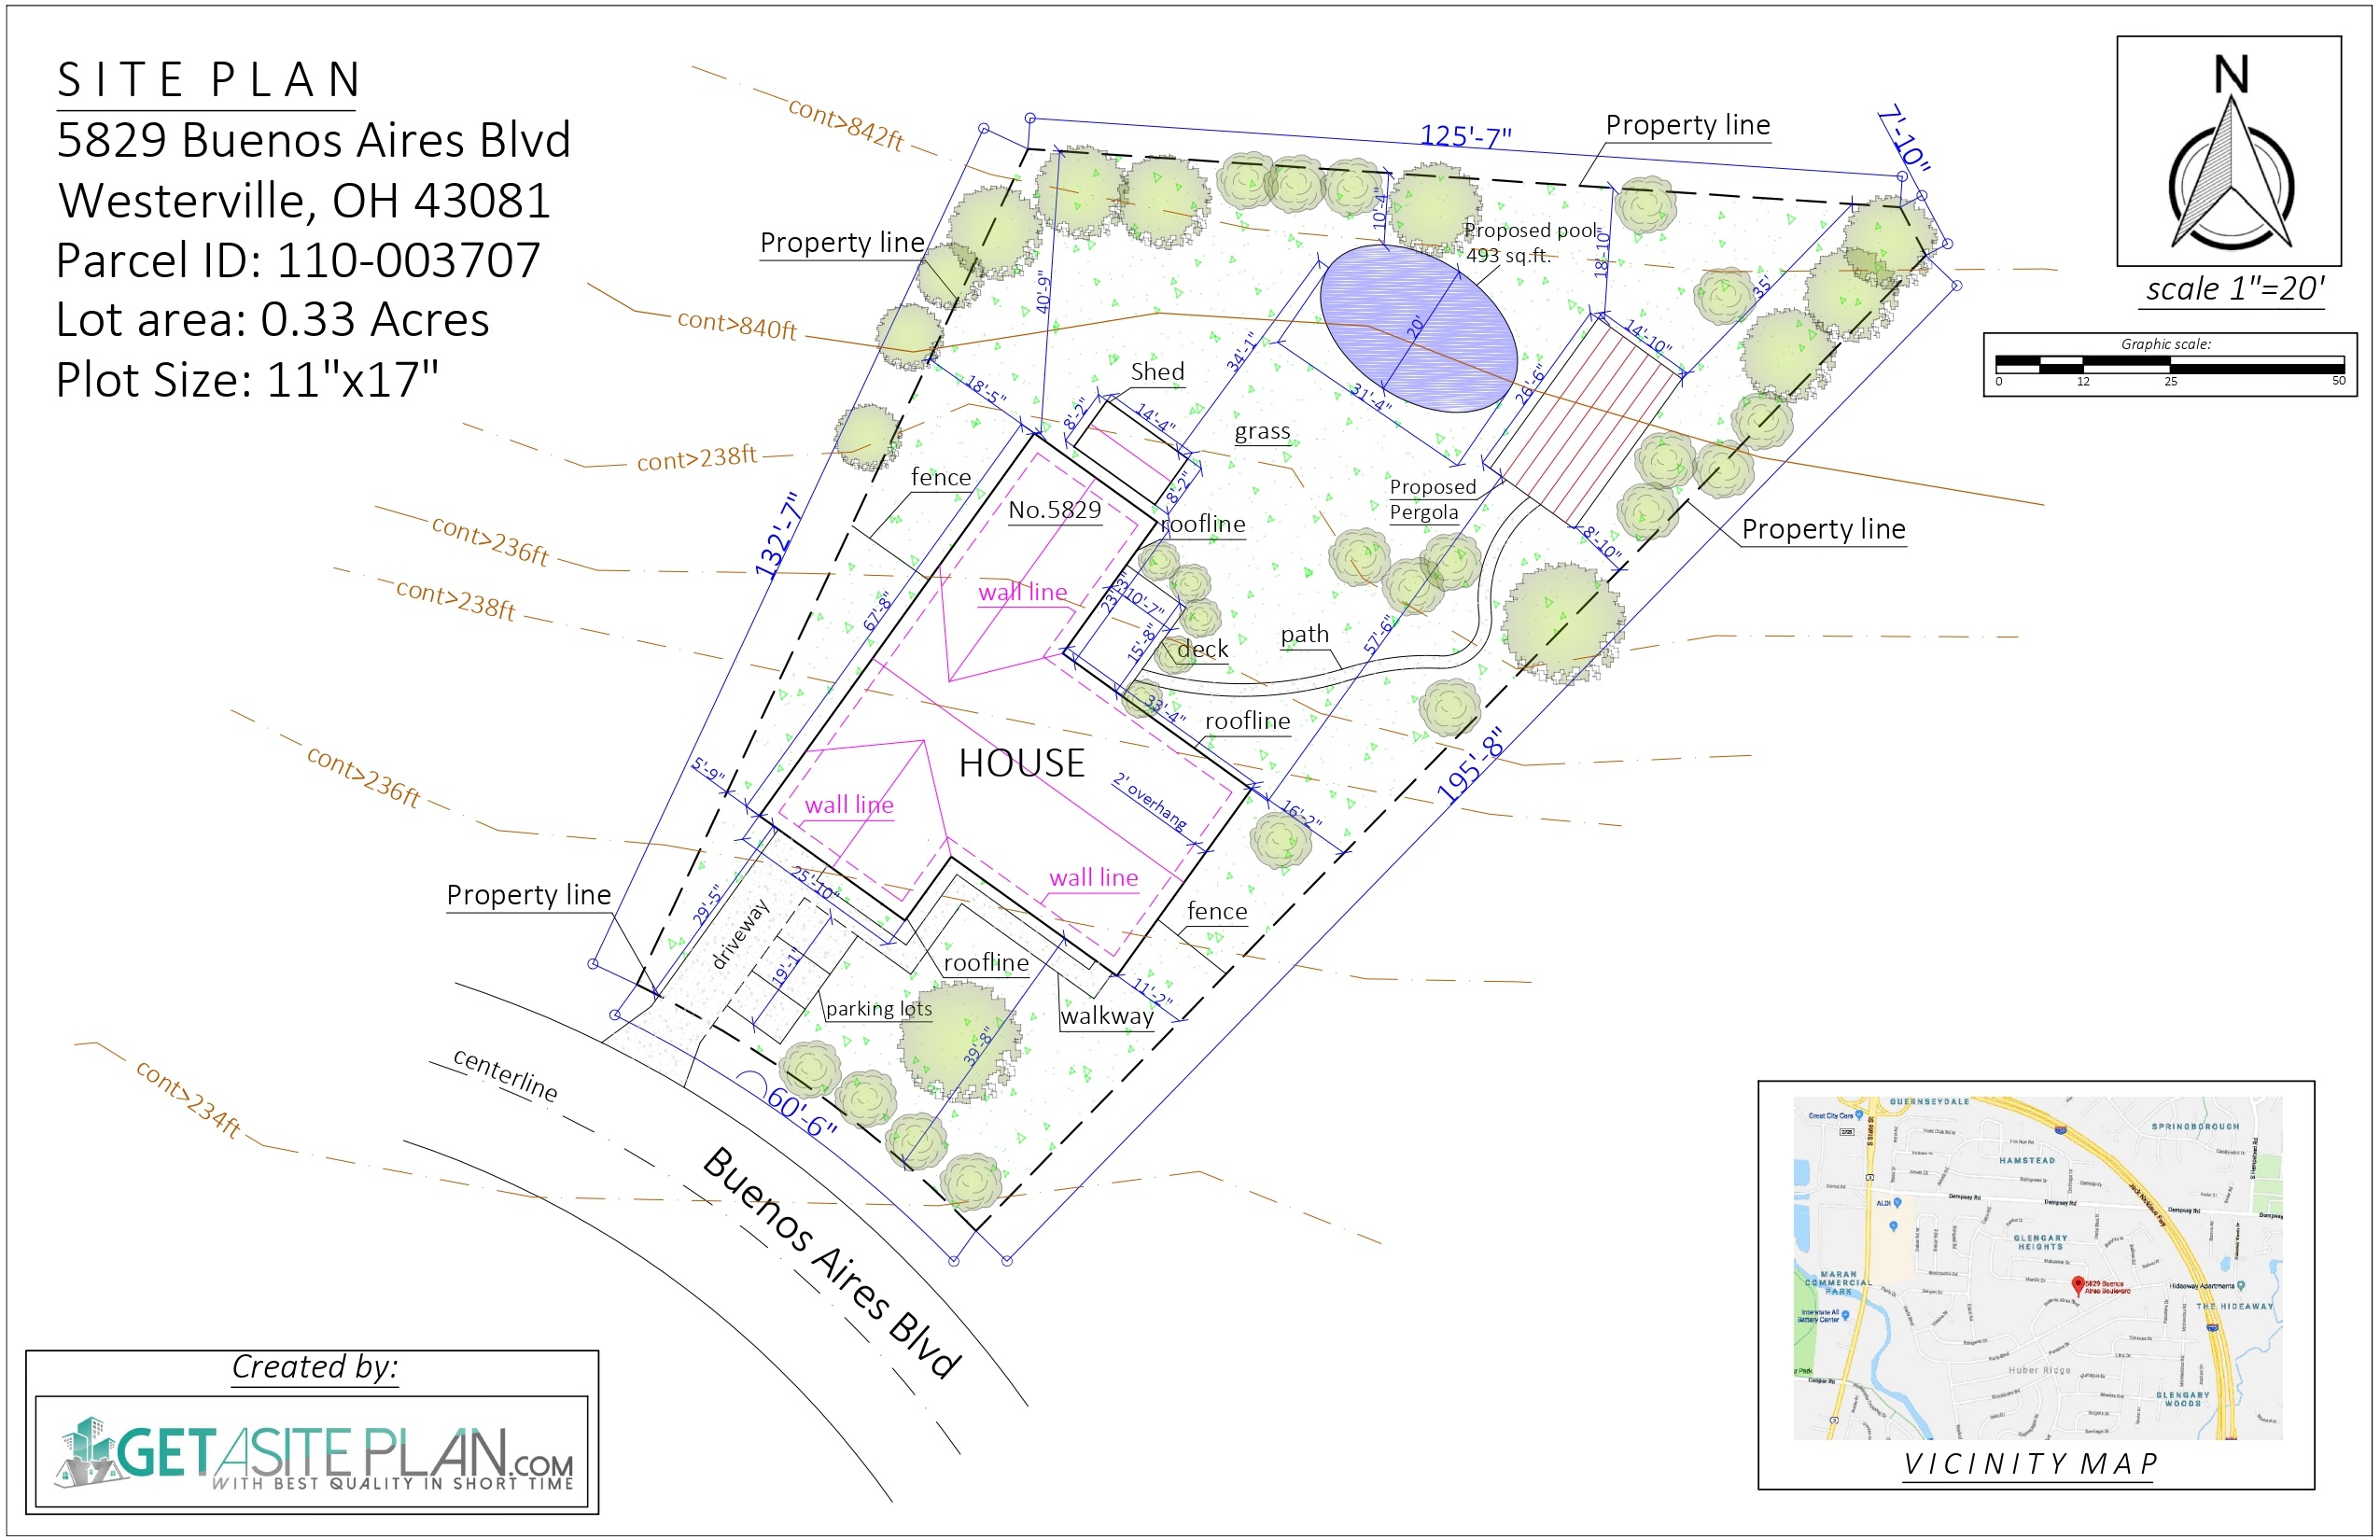


We will use GIS, Satellite imagery to create the draft site plan. This site plan will include EXISTING primary building location, approximate Property Lines, Roofline ,Lot Dimensions, North Arrow, Scale, Measurements Between Major Features, Parcel ID, Driveway, Fence, Sidewalks, Trees, Swimming Pool, Accessory Structures, Landscape, Paths, Shrubs, Lawn,Parking Spots, Additional new structures, Topographic Contour Lines, Vicinity Map, Graphic scale, DWG, JPG, Custom paper Size Request, Rush Order Site plan – less than 12 hours.
Once we send you the draft site plan for review you can verify any dimensions and mark up the plan with any needed changes. We will make any adjustments completely free of charge.
This Plan can be used for:
- For Primary Building Permits
- Rudimentary understanding of Property
- Sketching out future constructions
- Discussion with Contractor/Builder
- For various other types of Permits:
ADU permit, Deck permit, HOA permit,
Demolition permit, Zoning Permit etc. - Sketching out a new roof line or proposed features.
- Landscaping design – You have something in mind, let your ideas help us to design your own space
*The Site Plans we make are Not Certified and they are not intended to be used as a Legal Survey. Please verify with your building department that they DO NOT require a certified site plan prepared by a Surveyor, Architect, or Engineer.
Need any help choosing the right site plan? You can contact our Customer Support or Get a Free Quote.
GOLD PLAN EXAMPLE
(open image for more details)
Check Other Plans

Add a new shed / garage
Received, thank you so much!
Realistic SITE PLAN
Site plan for my carport permit looks realistic. Thank you
I will be sure to use your services in the future!
You have been very helpful throughout this process. I would just like to say thank you very much! If you have another place you would prefer a good review let me know.
I will be sure to use your services in the future
Site Plan with addition
This process was really fast and the site plan was spot on. The customer service is amazing as well. All of my site plan needs were met
Very satisfied
Great communication and was willing to keep working on the project until I was happy. Very Satisfied, Did exactly what was required on the requirements
New construction site plan
Excellent communication and quick turnaround!
Permit
I need a site plan for replacement backyard patio. They did amazing job and make realistic presentation of my house and my property with new patio. All the best!
Plot Plan
Super fast response time and did everything I requested!
Permit for generator
This is perfect, I will use this plot plan to submit, thank you!
ADU permit
Just a quick phone call and they provided the details I needed. Response time was great as I had it in me E-Maill within 24 hours. I would recommend this company!
Applying for a permit
So far so good!
Very quick
Very quick service and great overall experience
Extension of Deck
I live in an HOA and I needed a site plan according to the HOA. They did excellent job and provided drawing the same day within 12 hours. Very recommended!
Install Back Up Generator
Quick response. Professional. Edited and re-edited upon request. Thank you Brian!
Patio Cover Permit
Get A Site Plan completed drawing to apply for a city permit
the overall experience was great and exactly as advertised. (no hidden fee’s or surprises) I will definitely use permit works again for future projects
Everything accurate and exactly what I asked for
If you need a plot plan for your next home project I highly recommend this service, it will make your permit process much easier due to the professional product you will turn in with your application.
Update old plan for permtis
Purchased the Gold site plan and they were fast and responsive. The initial site plan arrived within couple of hours. I requested one small edit yesterday morning and I had the revised plan before brunch!
These guys are great!
Deck permit plans
The delivery was fast and friendly and very professional. Exactly what I was looking for my permit proposes. Thank you!
New Barn site plan
They were incredibly helpful and totally on the ball. Very helpful, affordable, I would recommend them to anyone who needs this kind or service
Permit approval
Site plan was approved for mechanical permit. Worked with Brian who was able to get our plans in very short order! Only wish city permit dept was as efficient as these folks! Definitely keep this co. for all future projects!