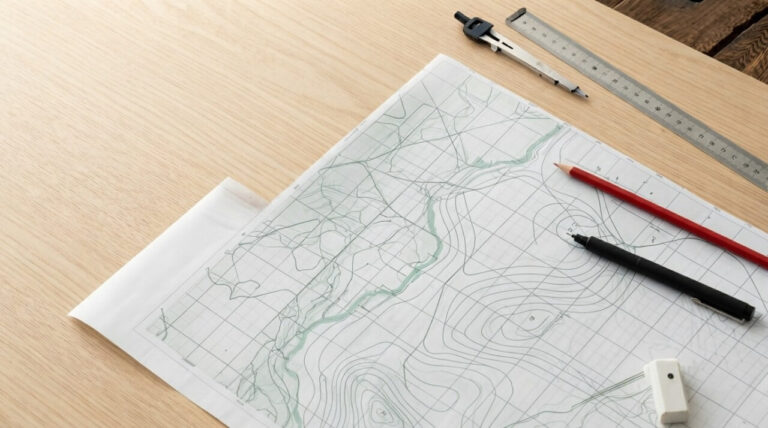
Topography Examples – How to Read Topographic Features on a Site Plan
A topographic site plan shows how land rises, falls, drains, and changes across a property. The main clues are contour lines, spot elevations, slope direction,




A topographic site plan shows how land rises, falls, drains, and changes across a property. The main clues are contour lines, spot elevations, slope direction,
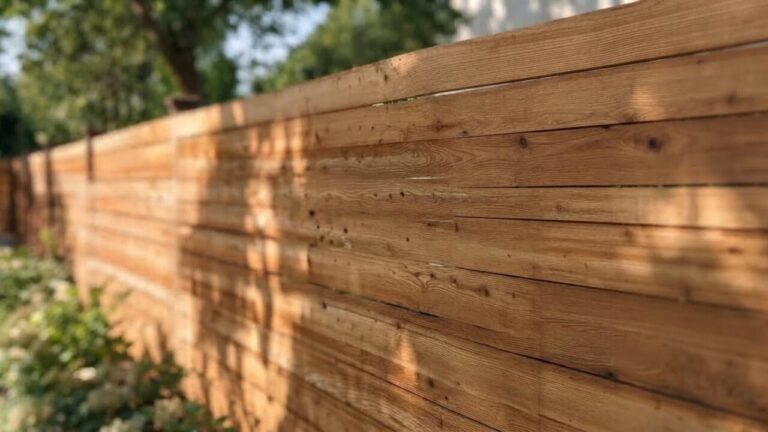
You do not need to surround an entire property with an expensive fence to gain privacy. In many yards, the cheapest solution is to block
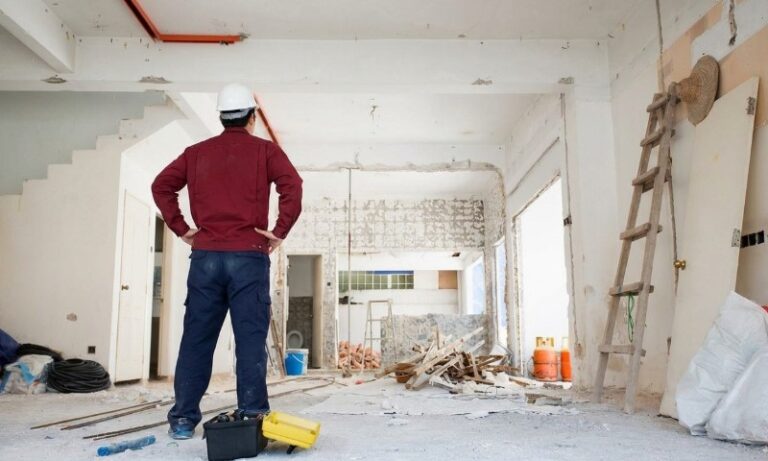
A home renovation runs more smoothly when decisions happen in the right order. Define the work first, document existing conditions, confirm permit requirements, prepare drawings,
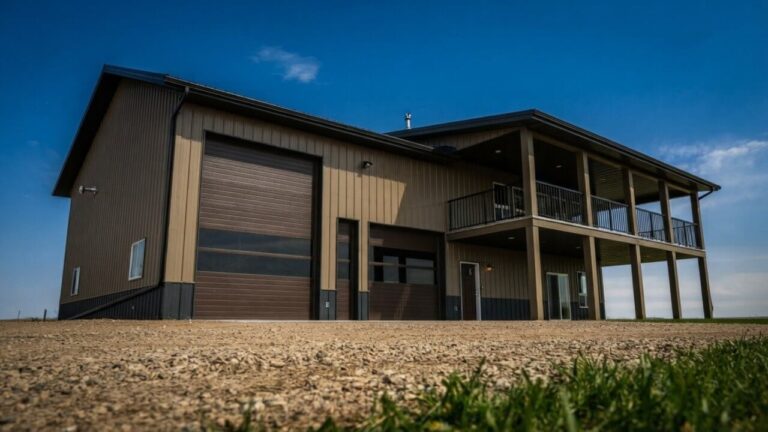
A completed barndominium typically costs $100 to $220 per square foot in 2026, excluding land. A basic 2,000-square-foot barndominium may cost $200,000 to $280,000, while

Adding a second story typically costs $200 to $500 per square foot in 2026, putting a 1,000-square-foot addition around $200,000 to $500,000. A smaller partial
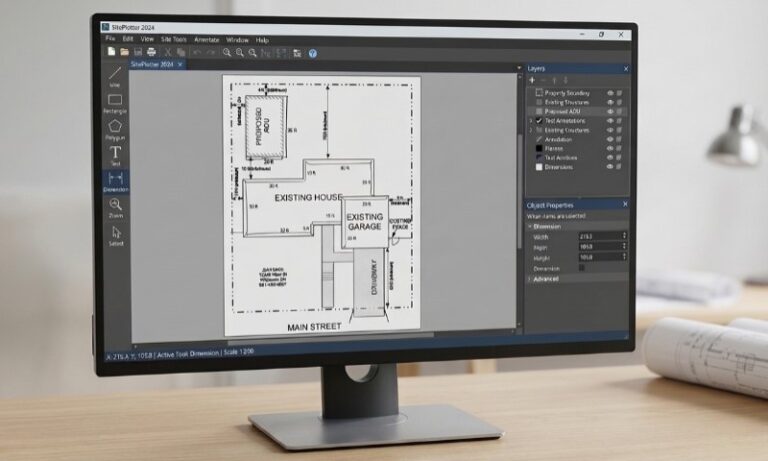
Ten practical site plan examples cover most homeowner needs: existing property, additions, ADUs, decks, pools, fences, detached structures, driveways, grading, and septic systems. Together, they
