Room Addition Cost [2026 Data]
Adding a room to your house costs approximately $48,000 on average in 2026, with many homeowners spending between $20,900 and $72,600. Larger additions, bathrooms, and primary suites can cost considerably




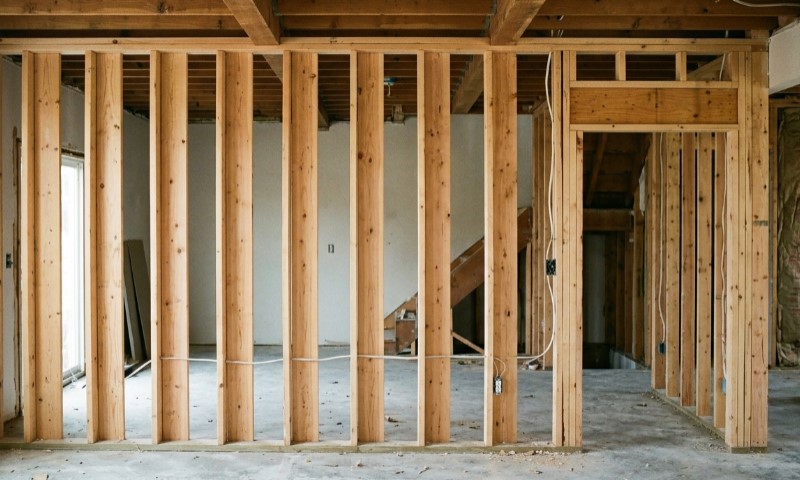

A load-bearing wall carries weight from a floor, roof, or wall above and transfers that weight through the structure to the foundation. The strongest clues are joists ending over the wall, a beam or foundation directly below it, stacked walls on multiple floors, and roof framing that bears on its top plate.
No single visual clue confirms the answer in every house. Additions, renovations, and engineered trusses can produce exceptions.
Check the structural drawings, trace the load path above and below, and have a licensed structural engineer or another professional accepted by the local authority confirm the result before cutting framing.
At Get a Site Plan, we prepare scaled, non-certified floor plans and other drafting documents remotely.
A floor plan can record existing and proposed layouts for a permit package where accepted. Structural evaluation, beam sizing, and stamped engineering remain outside a basic floor plan’s scope.
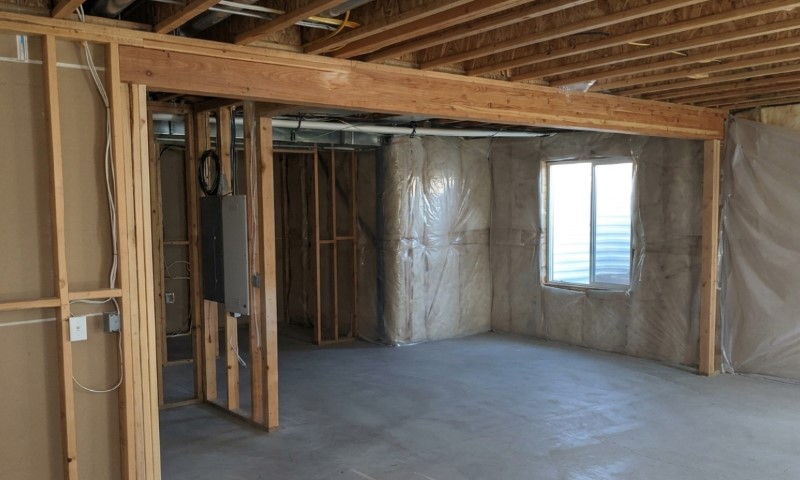
A wall running across visible floor or ceiling joists can support their span and shorten the distance each joist must bridge.
Orientation remains a clue. A load-bearing wall running parallel to joists can carry a beam, support a concentrated load, or sit over doubled framing. The 2024 floor-framing rules even address joists under parallel bearing partitions. Joist direction alone cannot clear a wall for removal.
A wall is a likely bearing point when floor or ceiling joists terminate on its top plate. Joists from opposite directions may meet, overlap, or splice over the same wall.
Such details indicate that the wall receives reactions from the framing above. Original framing plans may show concealed joist ends more clearly.
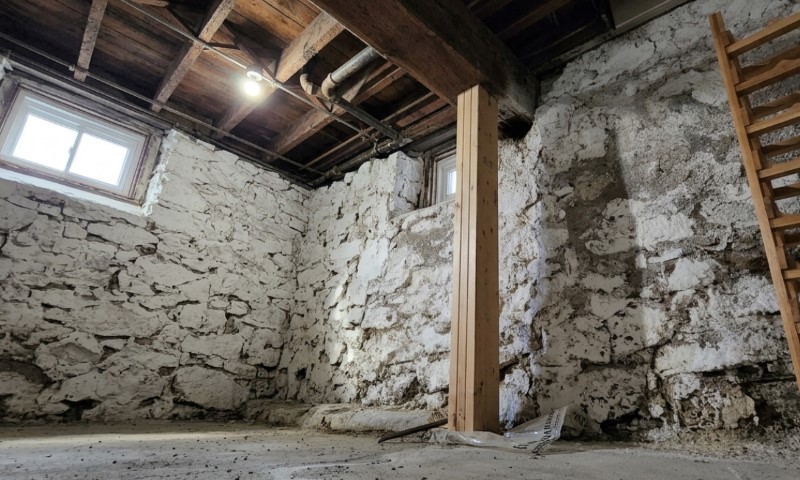
Trace the wall downward. A basement beam, girder, post line, masonry wall, thickened slab, crawlspace pier, or continuous foundation directly below creates a plausible route to the ground.
From our experience, homeowners often inspect the ceiling and miss the support system below. Alignment through several levels is one of the strongest practical signs of a load-bearing wall.
A load-bearing wall often aligns with another wall on the story above. A first-floor wall below a second-floor hallway wall, bathroom wall, or exterior wall deserves close attention, especially when both align with framing below.
Open layouts can conceal transfers. An upstairs wall may bear on a beam within the floor depth, with posts carrying the beam elsewhere. Review every level before drawing a conclusion.
In the attic, check whether rafters, ceiling joists, braces, purlin supports, or truss bearing points land on the wall.
The 2024 roof-framing requirements contain specific bearing and support provisions for roof and ceiling members.
Many roof trusses span between exterior walls, while other systems use interior bearing points. Truss drawings and bearing notes provide stronger evidence than shape alone.
A substantial header over a door or pass-through, supported by jack studs beside full-height king studs, can signal that the opening interrupts a load-bearing wall.
Current wall-framing provisions include separate header tables for exterior and interior bearing walls, plus requirements for support at header ends.
Builders sometimes place headers in partitions for stiffness or convenience. Header depth and extra studs add evidence; they do not provide final confirmation.
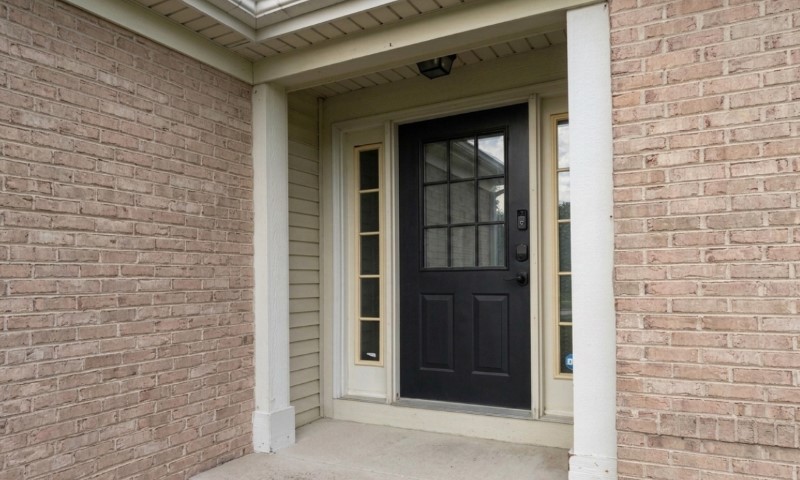
Exterior walls commonly support floor edges or roof framing. Gable-end walls may receive less roof gravity load and still contribute to bracing. Treat every exterior wall as structurally significant until verified.
A long central wall may divide joist spans and continue over a basement beam. Joists meeting above and supports aligning below strengthen the clue.
Approved structural drawings offer the clearest starting point for identifying a load-bearing wall. Look for labels such as “bearing wall,” “LB,” beam marks, post symbols, joist arrows, footing details, and truss bearing locations. Compare architectural floor plans with foundation, framing, and roof plans.
Plans show intended construction. Field changes and undocumented remodeling may have altered it. In our work preparing drawings, we often see layouts that no longer match older records. A site inspection should resolve conflicts.
Move from documents to observation, then to professional verification:
For covered demolition employers, the OSHA demolition standard requires an engineering survey by a competent person before demolition begins to evaluate framing, floors, walls, and the risk of unplanned collapse. The requirement shows why guessing about a wall is unsafe.
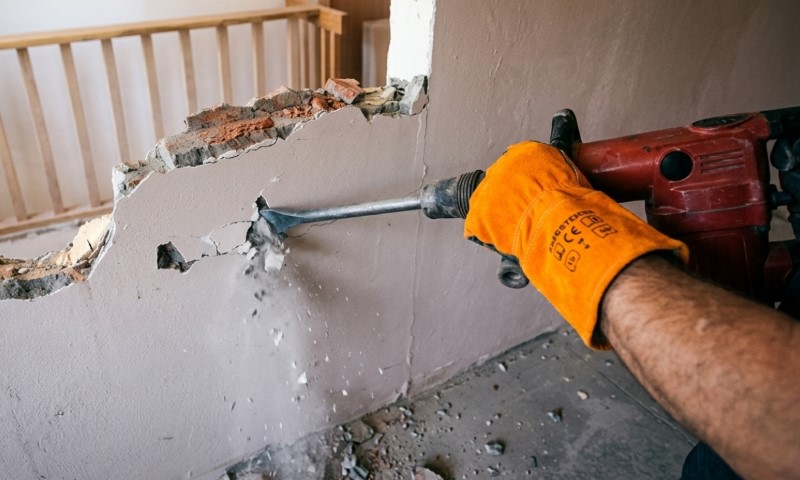
Load-bearing wall removal generally requires a building permit. Rules for partitions also vary. For example, York County, Virginia, lists moving or removing walls among permit-required projects, including walls described as load-bearing or non-load-bearing.
On the other hand, Oregon’s residential permit guidance excludes cutting away a wall or removing a load-bearing support from ordinary repair exemptions.
Both examples illustrate local variation. Model codes gain legal force through state or local adoption, often with amendments. ICC maintains current code-adoption resources, while the authority having jurisdiction decides which edition and local provisions apply to a specific address.
A permit package for wall removal may require:
We commonly see review delays when drawings show the new opening without explaining how the load reaches the foundation. A beam’s end reactions need adequate posts, connections, and support below.
Interior wall changes usually center on floor and structural drawings. If the wider project changes the footprint, adds an exterior structure, or includes building demolition, the department may also request a site plan for permits.
Our floor-plan service can document walls, openings, rooms, dimensions, and proposed layout changes for jurisdictions that accept a non-certified drawing.
Get a Site Plan does not issue permits, confirm structural capacity, establish legal boundaries, or replace a licensed engineer, architect, or surveyor when certified work is required. Ask the permit office what it will accept before ordering documents.
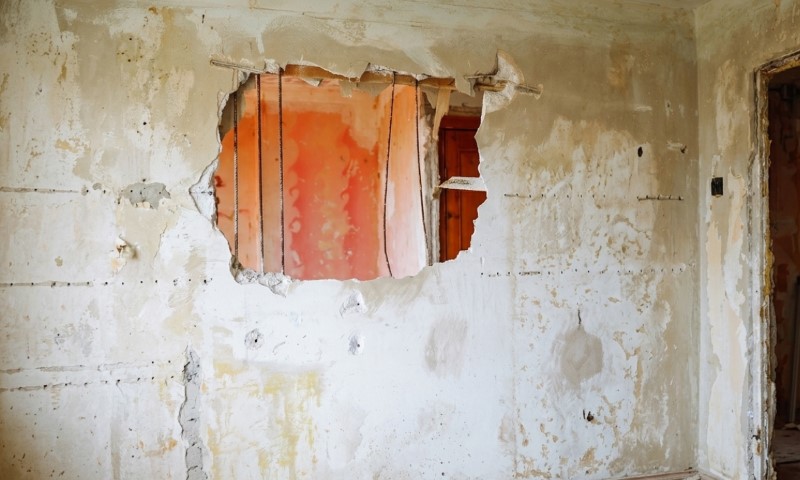
Load-bearing wall demolition creates hazards beyond structural movement. Paint in pre-1978 housing may contain lead. EPA’s March 2026 lead-safe guide covers planning and work practices for renovations in older housing, and paid contractors performing covered work generally need lead-safe certification.
Older joint compounds, textured coatings, insulation, and cement products may contain asbestos. Follow EPA asbestos guidance when suspect material could be disturbed.
Assume the wall may contain wiring, plumbing, gas lines, ducts, or vents until checked. Shut down relevant services, use qualified trades where required, and include rerouting in the plans and permit scope.
Often, yes. The replacement must maintain a complete load path. A typical solution uses an engineered beam supported by posts, with adequate connections and footings or framing below. Beam size depends on span, supported floor and roof loads, material, deflection limits, snow load, and local code.
Temporary shoring usually supports the structure while the wall is opened and the permanent members are installed. The engineer’s details and approved construction sequence should govern the work.
If a load-bearing wall has already been cut and you notice sagging, cracking, floor movement, sticking doors, or separation at ceilings, stop work and keep people away from the affected area.
Contact a structural engineer and the building department promptly. Avoid jacking or bracing the structure without a professional plan.
Yes. A short or partial wall can carry concentrated loads or brace framing. Height alone does not determine its role.
No. Brick or block may form a structural wall, veneer, or nonbearing infill.
Yes. Cold-formed steel studs can be designed to support floors, roofs, and other structural loads.
Yes. A beam, truss, or joist may place a concentrated load on one post or stud group.
Yes. Wall direction and shape are secondary when the framing provides a continuous load path.
Yes. Holes and notches must stay within code limits, and larger alterations may need engineered reinforcement.
Yes. We can revise the floor plan using the approved layout and final field measurements.
Tapping drywall, checking wall thickness, or finding studs cannot determine a load-bearing wall’s structural function. Begin with joists, bearing points, stacked framing, roof supports, and the foundation. Then compare those observations with structural records and a field evaluation.
The cost of professional confirmation is small beside the consequences of a damaged floor, roof, utility, or foundation. Resolve the wall’s role, obtain the required design and permit, and plan temporary support before the first cut.

Adding a room to your house costs approximately $48,000 on average in 2026, with many homeowners spending between $20,900 and $72,600. Larger additions, bathrooms, and primary suites can cost considerably
Building a new deck costs $8,321 on average in 2026, with most homeowners spending between $4,339 and $12,653. According to Angi’s 2026 deck cost data, those figures come from more

A general contractor manages the construction side of a project from pre-construction through completion. The job usually includes coordinating subcontractors, ordering materials, managing schedules, handling inspections and permits when required
