
How Much Does Pool Removal Cost in 2026?
Removing an old swimming pool can free up valuable backyard space, eliminate maintenance expenses, and make room for new landscaping or outdoor structures. However, demolition costs depend heavily on the




Adding a room to your house costs approximately $48,000 on average in 2026, with many homeowners spending between $20,900 and $72,600. Larger additions, bathrooms, and primary suites can cost considerably more.
For a fully finished, ground-level addition, budgeting $150 to $300 per square foot is a useful starting point. A 200-square-foot room could cost $30,000 to $60,000, depending on its design, location, and construction requirements.
Before setting a budget, consider more than the room’s dimensions. Foundation work, structural modifications, plumbing, electrical systems, permits, and the condition of your existing home can significantly change the final price.
Here’s what homeowners should expect to pay in 2026, including costs by room size, room type, and construction requirements.
According to 2026 room addition cost data, the national average is approximately $48,000. However, that figure covers projects of different sizes and complexity.
A small bedroom addition with basic finishes costs substantially less than a primary suite with a private bathroom and walk-in closet.
For preliminary budgeting, we recommend the following estimates for conventional, finished ground-floor additions.
| Addition size | Square footage | Estimated cost |
| 10 × 10 ft. | 100 sq. ft. | 15,000-30,000 |
| 12 × 12 ft. | 144 sq. ft. | 21,600-43,200 |
| 10 × 20 ft. | 200 sq. ft. | 30,000-60,000 |
| 15 × 20 ft. | 300 sq. ft. | 45,000-90,000 |
| 20 × 20 ft. | 400 sq. ft. | 60,000-120,000 |
| 20 × 30 ft. | 600 sq. ft. | 90,000-180,000 |
Estimates use a planning range of 150-300 per square foot. They are illustrative construction budgets, not guaranteed contractor prices or measured national averages.
Small additions can exceed these estimates on a per-square-foot basis because even a 100-square-foot room needs structural connections, foundation work, permits, and building systems.
Likewise, adding plumbing, custom windows, or complicated roof structures can push larger projects beyond the upper estimates.
The intended use of the new space determines much of the construction budget. Bedrooms and living rooms generally cost less than bathrooms and kitchens because they require fewer specialized systems.
A basic bedroom addition generally falls within the 150-300-per-square-foot planning range.
For a 150-square-foot bedroom, that suggests approximately $22,500 to $45,000.
Expenses include foundations, framing, roofing, insulation, windows, electrical wiring, HVAC, drywall, and flooring.
One detail worth checking is emergency escape and rescue access. Bedrooms must meet applicable local building-code requirements, which can affect window selection and placement.
Adding a 300-square-foot family room could cost approximately $45,000 to $90,000.
These rooms rarely need extensive plumbing, although large openings between the existing house and the addition can require structural reinforcement.
Vaulted ceilings, oversized windows, fireplaces, and custom finishes increase costs.
An efficient rectangular layout with standard windows is generally more economical.

Bathrooms are among the most expensive rooms to add relative to their size.
The 2025 Cost vs. Value Report estimated a national average project cost of $60,645 for a midrange bathroom addition, compared with $111,255 for an upscale version.
Those figures cover specific project specifications rather than every possible bathroom addition.
Plumbing connections, drainage, waterproofing, ventilation, fixtures, and tile installation explain why a small bathroom can cost more than a considerably larger bedroom.
A kitchen expansion can exceed $50,000, with substantial additions and premium finishes reaching $150,000 or more.
The cost depends on whether you are adding only floor space or installing a completely new kitchen.
Moving plumbing, ventilation, electrical circuits, and gas connections can quickly increase the budget. Cabinets, countertops, and appliances add another major expense.
Extending an existing kitchen without relocating its main plumbing connections can be considerably cheaper than rebuilding the entire layout.
A primary suite usually combines a bedroom, bathroom, and additional storage space. The 2025 Cost vs. Value Report placed a midrange primary suite addition at $170,517 nationally, rising to $351,613 for an upscale project.
These estimates are particularly useful because they account for substantially more construction than a basic bedroom.
If you’re considering different layouts, our guide to home addition ideas covers several ways to expand usable living space.
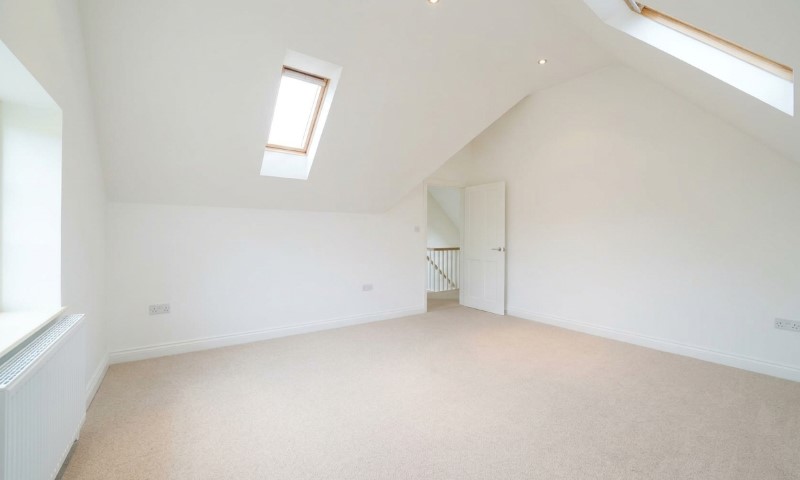
Square footage matters, although the following construction requirements frequently explain why two similarly sized additions receive very different quotes.
A ground-floor addition typically requires a new foundation. The contractor must consider soil conditions, drainage, grading, excavation, and how the new foundation connects to the existing building.
Sloped lots, poor soil, underground utilities, and limited construction access can increase costs.
Connecting a new room to an existing house usually involves modifying exterior walls, roofing, or both.
Removing a load-bearing wall requires appropriate engineering and structural support.
Roof design also matters. A straightforward roof extension is usually less expensive than one involving several intersections, valleys, or changes in height.
A bedroom generally needs lighting, outlets, and heating or cooling.
Bathrooms and kitchens require additional plumbing, drainage, ventilation, and dedicated electrical circuits.
The existing HVAC system may also need modifications or replacement if it cannot adequately serve the new space.
The NAHB construction cost study shows how substantially framing, mechanical systems, foundations, and finishes contribute to residential construction costs. Its figures concern new homes, so they should not be treated as a direct breakdown for additions.
Construction costs vary considerably across the United States. Labor rates, contractor availability, regional building requirements, and material prices all influence estimates.
Prices also continue changing. The Bureau of Labor Statistics September 2026 report recorded an 11% annual increase in an index of inputs to stage-four construction producers. That industry-wide index is not a direct measure of room addition costs, but it illustrates ongoing construction price pressure.
For reliable pricing, compare several local contractor quotes based on the same drawings and specifications.
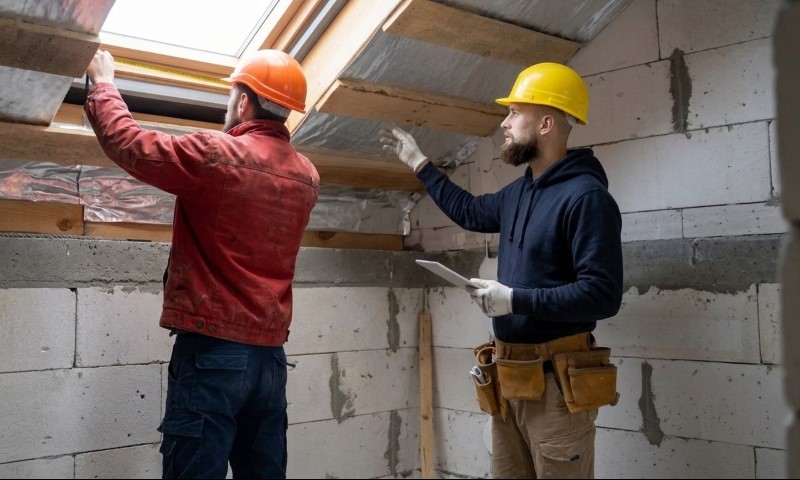
Building outward means extending your home’s ground-floor footprint. Building upward means adding space above an existing floor or structure.
Building outward is usually simpler when sufficient land is available. It typically requires new foundation work without the extensive structural changes associated with building above an existing house.
Building upward preserves yard space but can involve roof removal, structural reinforcement, new stairs, and additional engineering.
According to current industry pricing, second-story additions frequently cost 200-500 per square foot, with complicated projects exceeding that range.
Our detailed guide to second-story addition costs explains these expenses.
Before deciding, check your property’s setbacks, lot coverage limits, height restrictions, and applicable zoning requirements.

Most structural room additions require a building permit, and electrical, plumbing, or mechanical permits may also be necessary.
Fees depend on the jurisdiction, project valuation, and scope of construction. Some authorities charge fixed amounts, while others calculate fees according to construction value or floor area.
For example, Portland’s official residential addition permit requirements specify architectural plans, site plans, structural information, and other documentation based on the proposed work.
A typical permit submission can require:
At Get a Site Plan, we prepare construction permit site plans using available property information, satellite imagery, GIS records, and project details supplied by homeowners.
Our non-certified drawings can support permit applications where the building department accepts them. They do not replace licensed surveys, architectural plans, or engineering documents when those are required.
Check your local building department’s requirements before ordering drawings or beginning construction. The authority having jurisdiction determines which documents and permits your project needs.
A preliminary estimate should include construction costs, professional services, permitting, and a contingency for unexpected work.
Consider a 300-square-foot family room.
| Budget item | Estimated amount |
| Addition size | 300 sq. ft. |
| Assumed construction rate | $225/sq. ft. |
| Base construction estimate | $67,500 |
| Contingency (15%) | $10,125 |
| Preliminary total | $77,625 |
This example assumes the $225-per-square-foot estimate covers the proposed construction scope. Confirm whether design, engineering, permits, and other professional fees are included before treating it as a complete project budget.
A contingency of 10%–20% is a reasonable planning allowance for many additions, particularly older properties where hidden structural or utility problems are possible.
For older houses or complicated construction, the higher end is safer.
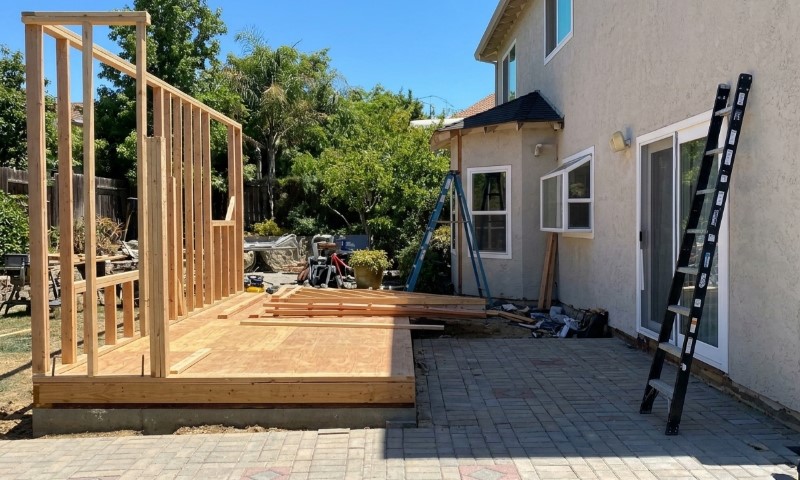
The best opportunities to save money usually appear before construction begins.
Keep the layout simple. Rectangular floor plans, standard windows, and straightforward roofing generally require fewer complicated construction details.
Limit plumbing changes. Locate new bathrooms near existing plumbing where practical. Extending existing supply and drainage lines can be easier than routing systems across the house.
Avoid unnecessary structural alterations. Large wall openings, unusual rooflines, and changes to the original foundation can increase engineering and construction costs.
Finalize the design before construction. Changes made after framing, plumbing, or electrical work has begun can cause expensive rework.
Compare detailed bids. Ask contractors to identify materials, labor, allowances, exclusions, and timelines. An unusually low quote may simply exclude work included in other proposals.
Most importantly, confirm that the addition can legally fit on your property before investing heavily in design.
Our home renovation checklist provides a practical sequence for planning, permitting, construction, and inspections.
Adding a room can improve how your home functions, although construction costs should not be confused with resale value.
The 2025 Cost vs. Value Report estimated that a midrange bathroom addition recovered approximately 53.3% of its cost at resale. A midrange primary suite addition recovered around 32.3%.
Actual results depend heavily on location, existing property value, construction quality, and buyer preferences.
From a practical standpoint, adding a room makes the most sense when it solves a genuine space problem and you plan to use that space for years.
Before proceeding, compare the construction budget with the cost of purchasing a larger home in your area.
A basic bedroom, small office, or simple enclosed space without plumbing is generally among the less expensive additions. Costs depend on foundation requirements, roof design, and existing structural conditions.
A 144-square-foot room addition has an illustrative construction budget of approximately $21,600 to $43,200 at 150-300 per square foot. Complex structural work or expensive finishes can increase the price.
Yes, some small, basic additions can be completed for around $20,000. However, this budget is restrictive for a fully finished, professionally constructed room with a new foundation and roof.
Construction commonly takes several months. Design, permitting, contractor scheduling, weather, inspections, and unexpected structural problems can extend the overall timeline.
Not always. Requirements depend on the jurisdiction and project complexity. Some additions require licensed architectural or engineering documents, while simpler projects may be permitted with other acceptable plans and details.
It can. Adding finished living space can increase your property’s assessed value. Contact your local assessor to understand how improvements are evaluated.
Often, yes. However, extensive structural work, utility interruptions, dust, and safety concerns may make temporary relocation necessary.


Removing an old swimming pool can free up valuable backyard space, eliminate maintenance expenses, and make room for new landscaping or outdoor structures. However, demolition costs depend heavily on the

You can obtain a site plan of your property by requesting existing drawings from your local building department, checking county property records, contacting the original builder, or ordering a new
A sunroom costs $22,000 to $75,000 in 2026, with a national average of approximately $47,000. A basic prefabricated sunroom can cost as little as $5,000, while large, custom-built additions can
