Deck Building Cost – Average Prices + Saving Tips [2026 Data]
Building a new deck costs $8,321 on average in 2026, with most homeowners spending between $4,339 and $12,653. According to Angi’s 2026 deck cost data, those figures come from more





A general contractor manages the construction side of a project from pre-construction through completion. The job usually includes coordinating subcontractors, ordering materials, managing schedules, handling inspections and permits when required by the contract, monitoring work quality, solving job-site problems, and keeping the project moving.
For a homeowner, the general contractor is usually the main point of contact once construction begins.
At Get a Site Plan, we regularly work with homeowners and contractors who need drawings for permits before work can move forward. We provide online drafting services, including non-certified site plans, floor plans, and elevations.
Our drawings do not replace a licensed surveyor, engineer, or architect when one is required, and the local authority having jurisdiction (AHJ) decides which documents it will accept. We also do not issue permits or determine zoning compliance.

The exact responsibilities depend on the construction contract, project size, and local rules. On a typical residential build or major renovation, the GC handles several major areas.
Before construction starts, the contractor needs to understand exactly what is being built.
That means reviewing architectural drawings, engineering plans, specifications, site information, selections, and permit requirements. The contractor can then estimate materials, labor, subcontractor work, equipment, and construction time.
Clear drawings matter here. A contractor cannot price a project accurately when major dimensions, locations, or construction details are still unknown.
For exterior projects such as additions, new homes, garages, ADUs, pools, or accessory structures, a construction site plan is frequently part of the permit package.
Get a Site Plan can prepare non-certified plans showing proposed structures, approximate property lines, setbacks, driveways, existing improvements, and other site information based on the selected package.

A GC often maintains relationships with subcontractors who perform specialized portions of the project.
A typical house addition, for example, could involve:
The GC schedules these trades so one crew’s work does not interfere with another.
Sequence matters. Rough plumbing and wiring generally need to be completed before walls are closed. Concrete must reach the necessary condition before certain loads are added. Inspections can also be required before the next stage begins.
Managing those dependencies is a major part of the contractor’s fee.
The GC develops a working construction schedule and adjusts it as conditions change.
Material delays, inspection dates, weather, subcontractor availability, design revisions, and unexpected site conditions can all affect timing.
Good scheduling is therefore more than choosing a start and completion date. The contractor needs to know which activities depend on previous work and which trades can work simultaneously.
For homeowners, this is one of the clearest differences between managing a project personally and hiring a GC. The contractor becomes responsible for coordinating the moving pieces.
Frequently, yes, but the construction contract should clearly state who is responsible.
Permit requirements are established locally. A building department can require drawings, applications, contractor information, engineering documents, zoning approvals, plan-review fees, and inspections before or during construction.
California’s CSLB advises homeowners to confirm that their contractor will obtain necessary permits from the local building department rather than simply assuming permits are included. Its CSLB hiring guidance also covers several other points homeowners should verify before work begins.
A contractor can submit permit documents, but the contractor does not decide what the jurisdiction will accept.
For projects where the building department accepts a non-certified drawing, our site plan drafting service can provide the site drawing needed to show the proposed work in relation to the property. If the AHJ requires a stamped survey, engineered drawing, architectural set, or another certified document, the appropriate licensed professional must provide it.
Once work begins, the GC becomes the central coordinator for the construction operation.
The contractor may order building materials, schedule deliveries, check quantities, manage storage, and deal with shortages or damaged products.
Large projects require careful timing. Materials arriving too early can occupy valuable site space. Materials arriving late can leave an entire crew unable to work.
The GC also checks whether subcontracted work matches the plans, specifications, manufacturer requirements, and applicable construction standards.
That does not mean the GC replaces the architect, structural engineer, inspector, or specialty professional. Each party has a different role.
The contractor’s responsibility is to manage construction and correct problems within the scope of the construction contract.
Safety responsibilities depend on the contractor’s role and contractual authority.
OSHA’s multi-employer worksite policy recognizes that an employer with general supervisory authority and the ability to require hazards to be corrected can qualify as a “controlling employer.”
A professional GC therefore needs clear procedures for site access, trade coordination, hazard communication, housekeeping, and construction safety.
Projects commonly require inspections at specific stages.
Depending on the work, inspections can cover foundations, framing, electrical systems, plumbing, mechanical systems, insulation, fire protection, and final completion.
The GC typically coordinates the construction schedule around those inspections and makes sure required corrections are completed before work advances.
The difference comes down primarily to scope.
A general contractor manages the overall construction project. A subcontractor performs a defined portion of that work.
An electrician might install the electrical system. A plumber handles plumbing. A concrete contractor installs footings and slabs.
The GC coordinates those companies so their work becomes one completed project.
For a simple single-trade repair, hiring a GC might be unnecessary. Replacing an electrical panel could be handled directly by an appropriately licensed electrical contractor. Building an addition involving excavation, foundation work, framing, roofing, plumbing, electrical, HVAC, drywall, and finishes presents a very different management problem.
There is no national mandatory general contractor fee.
Pricing depends on the project, contract structure, location, complexity, construction risk, and how much work the contractor performs directly.
Current consumer cost references commonly place general contractor charges for substantial residential projects around 10% to 20% of total project cost. Bankrate, for example, uses a 10% to 20% general-contractor range in its addition cost guide.
Treat that range as a budgeting reference rather than a fixed industry rate.
| Construction Cost | 10% GC Fee | 15% GC Fee | 20% GC Fee |
| $50,000 | $5,000 | $7,500 | $10,000 |
| $100,000 | $10,000 | $15,000 | $20,000 |
| $200,000 | $20,000 | $30,000 | $40,000 |
| $500,000 | $50,000 | $75,000 | $100,000 |
A contractor quoting 15% is not necessarily earning a 15% profit. The fee or markup also helps cover business overhead such as project management, estimating, office expenses, vehicles, insurance, licensing, software, supervision, and other operating costs.
Contractors can structure their prices several ways.
The contract should make the pricing structure clear before construction begins.
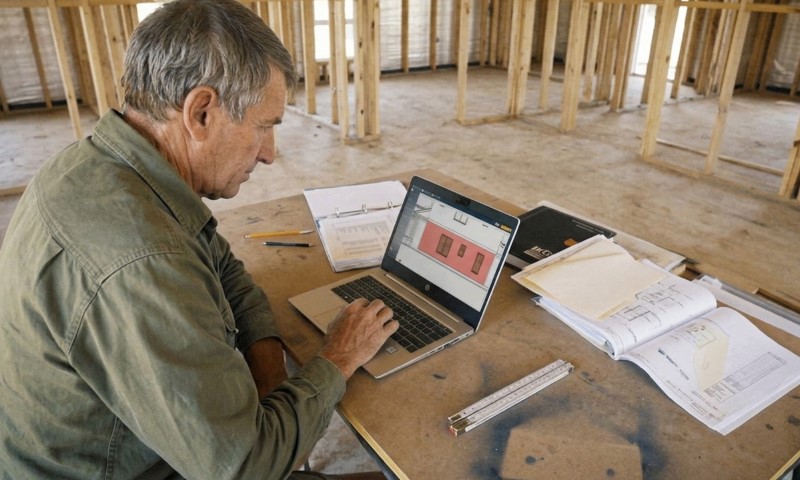
The answer depends on the project and jurisdiction.
A contractor could need architectural plans, engineering drawings, energy documentation, product specifications, surveys, site plans, permit approvals, and HOA documents.
Floor plans are particularly useful when a renovation changes interior walls, doors, rooms, fixtures, or circulation. Our custom floor plans can turn measurements and sketches into clear 2D or 3D drawings for projects where non-certified drafting is appropriate.
Exterior changes can also require building elevations. An elevation drawing shows the building from the outside and can document roof forms, openings, heights, exterior materials, and other visible features.
The key is checking the permit checklist before ordering drawings. Requirements can differ substantially between two jurisdictions even for similar projects.
A GC makes the most sense when a project involves multiple trades, a complicated schedule, significant material purchasing, permits, inspections, and substantial coordination.
Examples include:
A small project involving one specialized trade can usually be handled directly by that trade contractor.
Start by verifying licensing requirements where the property is located. Check the contractor’s license status when licensing applies, confirm insurance, review previous projects, and speak with recent clients.
Get written proposals based on the same project scope. Comparing three prices is useful only when all three contractors are pricing the same work.
The contract should identify the scope, price structure, payment schedule, estimated timeline, materials or allowances, responsibility for permits, change-order procedure, insurance requirements, and how disputes will be addressed.
Plans should also be sufficiently developed before pricing. Constant design changes during construction create change orders, scheduling problems, and additional expense.
The simplest description of a general contractor’s job is coordination and responsibility.
The GC brings labor, subcontractors, materials, schedules, permits, inspections, and construction decisions together so the project can move from drawings to completed work.
That process works best when the project begins with clear documentation.
At Get a Site Plan, we help homeowners, contractors, and property professionals prepare the non-certified site plans and other drafting documents that many projects need before construction starts. Our plans can generally be prepared remotely using available parcel records, GIS information, satellite imagery, existing documents, and measurements or sketches supplied by the owner.
Always confirm drawing and certification requirements with your building department first. If the AHJ requires a licensed surveyor, engineer, architect, or another certified professional, a non-certified plan is not a substitute.
A general contractor coordinates the overall project, including subcontractors, materials, scheduling, construction supervision, inspections, and other responsibilities defined in the contract.
Yes. General contractors commonly hire specialty contractors for electrical, plumbing, HVAC, roofing, concrete, and other portions of the project.
Frequently, but not automatically. The construction contract should identify who obtains permits and who pays permit fees.
A common residential budgeting range is around 10% to 20% of construction costs, although actual pricing depends on the project, location, risk, and contract structure.
No. Their responsibilities can overlap, but a construction manager primarily manages the construction process, while a general contractor generally contracts to perform or subcontract the actual construction work.
Usually not when the work involves one specialty trade. Larger projects involving several subcontractors, permits, inspections, and scheduling dependencies benefit more from general contractor management.
Some contractors have in-house drafting or design capabilities, but being a GC does not automatically qualify someone to provide architectural, engineering, surveying, or other licensed professional services. The required credentials depend on the drawing and local law.

Building a new deck costs $8,321 on average in 2026, with most homeowners spending between $4,339 and $12,653. According to Angi’s 2026 deck cost data, those figures come from more
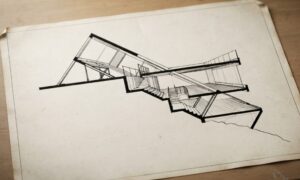
Architectural section drawings show a building as if it were cut vertically and opened up for inspection. They reveal information that floor plans and exterior elevations cannot show clearly, including
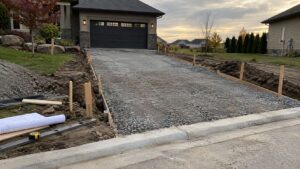
Building a driveway starts well before the first load of gravel or concrete arrives. You need to choose the location and material, check drainage, identify underground utilities, prepare a stable
