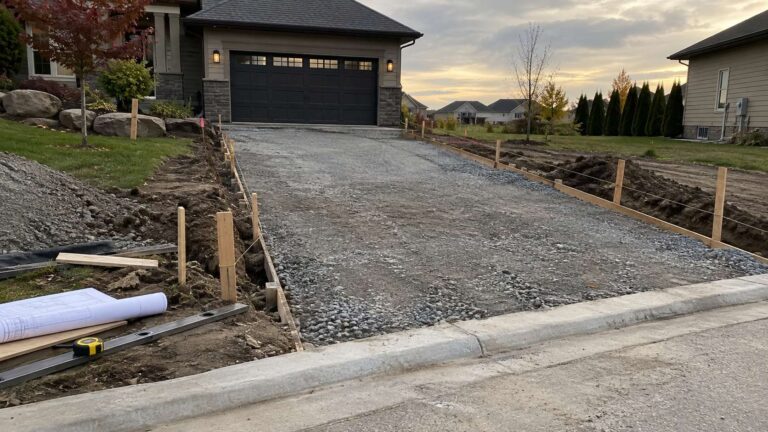
How to Build a Driveway – DIY Steps, Materials, Cost & Permits
Building a driveway starts well before the first load of gravel or concrete arrives. You need to choose the location and material, check drainage, identify




Building a driveway starts well before the first load of gravel or concrete arrives. You need to choose the location and material, check drainage, identify
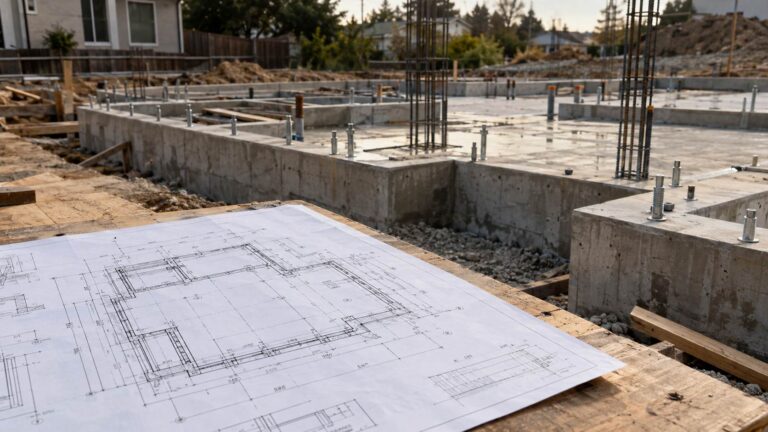
A foundation plan is a scaled structural drawing that shows how a building will be supported at ground level. It identifies elements such as footings,
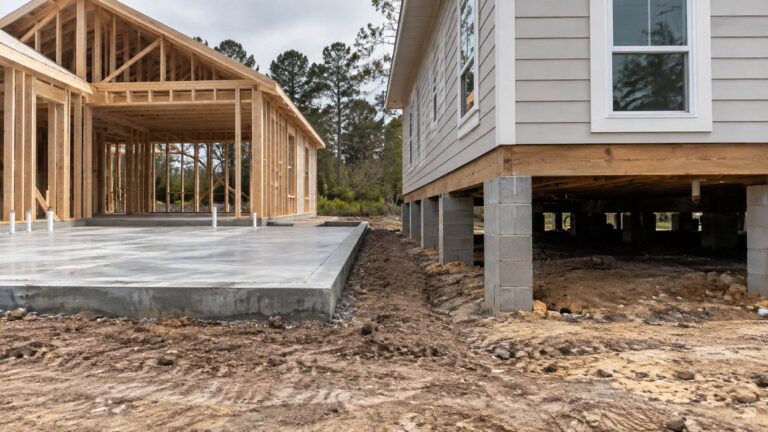
For most new homes, a slab foundation costs less and requires less maintenance. A crawl space costs more upfront, yet provides easier access to plumbing,
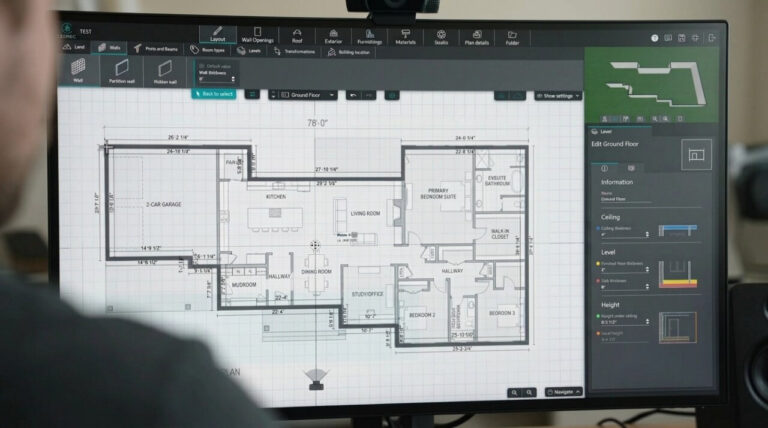
The best site plan software for 2026 includes AutoCAD, SmartDraw, Cedreo, SketchUp, ConceptDraw, ArcSite, ZWCAD, RoomSketcher, and LibreCAD. Each serves a different purpose, from simple
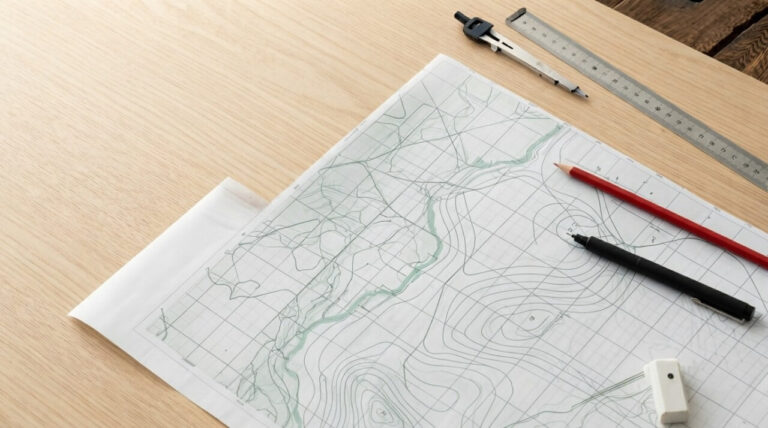
A topographic site plan shows how land rises, falls, drains, and changes across a property. The main clues are contour lines, spot elevations, slope direction,
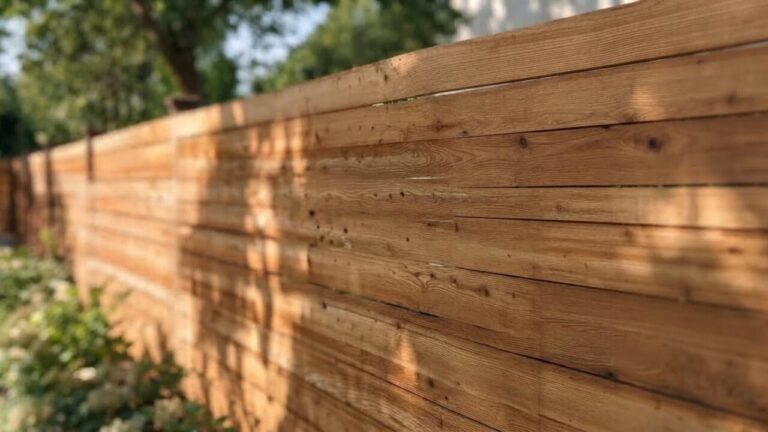
You do not need to surround an entire property with an expensive fence to gain privacy. In many yards, the cheapest solution is to block
