What Is a Site Plan: Definition, Elements and Examples
Planning a home addition, building a garage, or installing a swimming pool usually involves more than deciding where the new structure should go. You also need to show how the




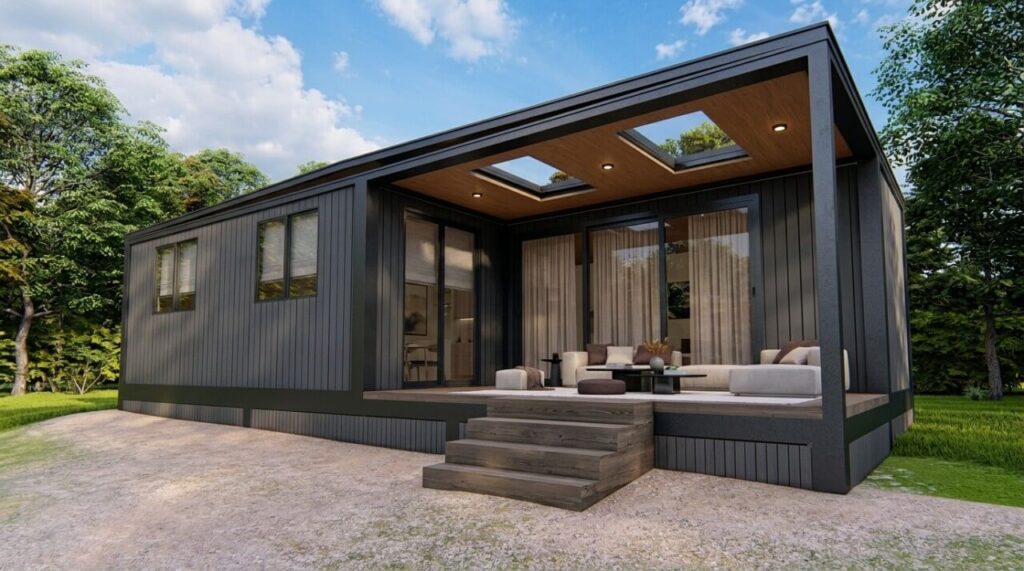

The lowest-cost container home plan usually uses one 20- or 40-foot unit, retains most sidewalls, and places the kitchen and bathroom on one utility wall.
Moderate budgets can support two containers. Three- and four-container plans add bedrooms, wider living areas, foundations, connections, and structural work.
Get a Site Plan can turn an early layout into scaled, non-certified site plans, floor plans, elevations, and visual renderings.
Our online drafting services can support planning, HOA review, and permit applications where the local authority accepts non-certified drawings. We do not issue permits, confirm zoning compliance, establish legal boundaries, or replace a required architect, engineer, or surveyor.
Budget labels compare the concepts below with one another. They are not construction estimates.
Final cost depends on the containers, delivery, crane access, foundations, openings, engineering, insulation, utilities, labor, finishes, permits, and the parcel.
| Plan | Containers | Gross Container Area | Best Fit |
| 1. Compact studio | One 20-foot | 160 sq. ft. | Guest unit or tiny home |
| 2. Full-length studio | One 40-foot | 320 sq. ft. | Open-plan living |
| 3. Private one-bedroom | One 40-foot | 320 sq. ft. | One person or couple |
| 4. Small L-plan | Two 20-foot | 320 sq. ft. | Indoor-outdoor living |
| 5. Mixed L-plan | One 20- and one 40-foot | 480 sq. ft. | Larger one-bedroom |
| 6. Parallel plan | Two 40-foot | 640 sq. ft. | Two-bedroom home |
| 7. Offset courtyard plan | Two 40-foot | 640 sq. ft. | Separate living wings |
| 8. U-shaped family plan | Three 40-foot | 960 sq. ft. | Three-bedroom home |
| 9. Two-story plan | Four 40-foot | 1,280 sq. ft. | Larger family home |
Gross area uses the containers’ exterior footprint. Insulation, framing, finishes, and utility chases reduce usable interior space.
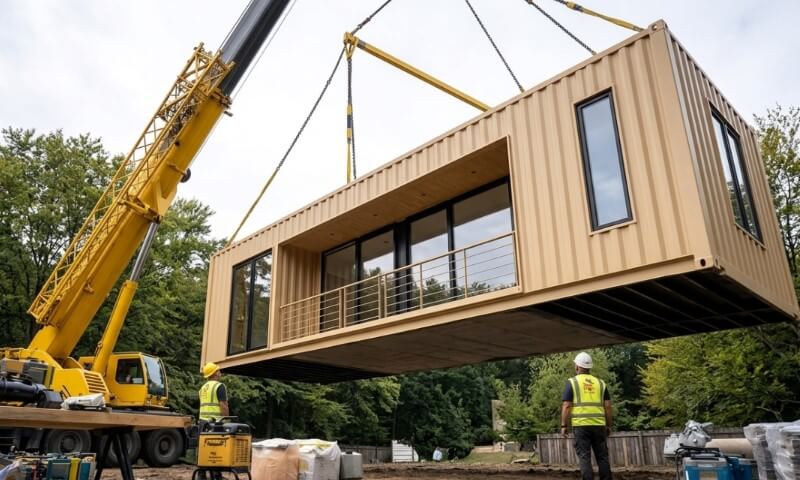
Common freight-container dimensions are approximately 8 feet wide and either 20 or 40 feet long, according to a Modoc County container policy. Verify the identification, dimensions, condition, corrosion, and previous use of every unit before design work advances.
Zoning rules can end a project before building-code review. Tucson requires a placement permit regardless of use. Duluth generally prohibits containers in residential zones.
Ask about permitted residential uses, setbacks, lot coverage, height, exterior finishes, parking, utilities, HOA restrictions, and overlay districts.
The applicable code also depends on local adoption. The 2024 residential code provision directs repurposed intermodal containers to structural provisions for container buildings. Local amendments and earlier code editions may apply.
A permit exemption for a small structure does not remove zoning, HOA, floodplain, or utility requirements.
The layouts progress from one compact container to a four-container family home.
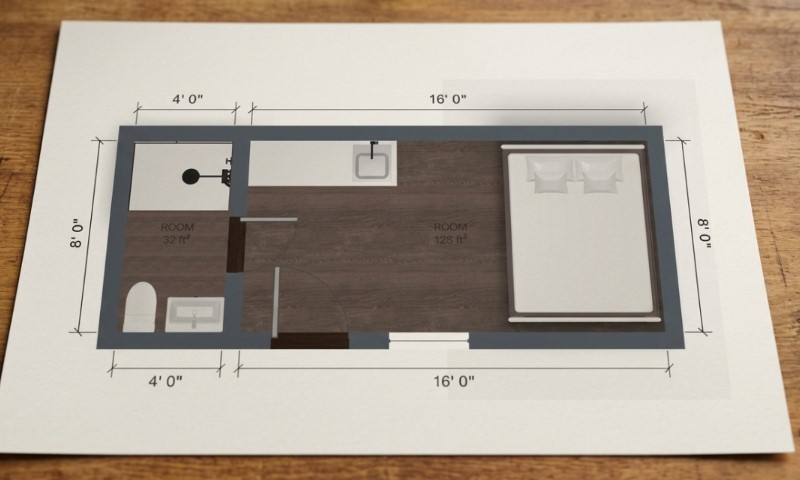
Place a compact bathroom at one end, a kitchenette beside it, and a convertible sleeping-living area near the door.
One wet wall keeps plumbing short. Limit new openings. Check minimum room dimensions, ceiling height, ventilation, emergency escape, and insulation depth.
A 40-foot container provides room for sleeping, living, kitchen, bathroom, and storage zones without a corridor. Put the bathroom beside the kitchen. Cabinets or a partial partition can separate the bed. A high-cube unit can provide extra room for insulation and services, subject to ceiling-height rules.
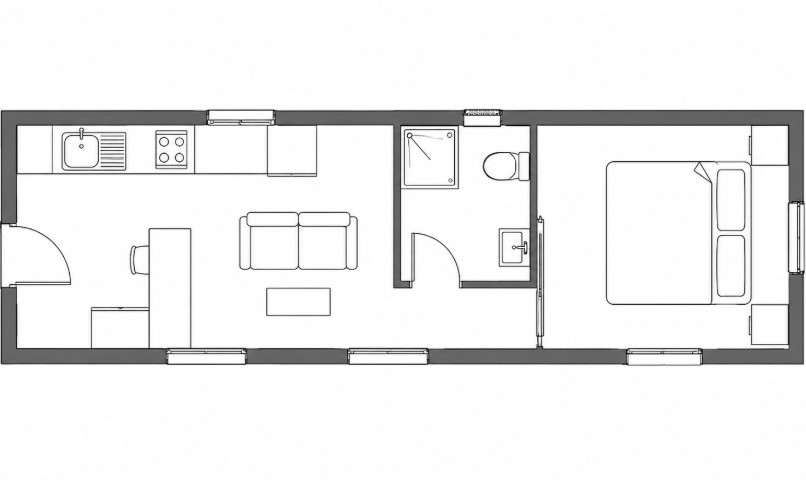
A full-height partition creates a private bedroom at one end. Place the bathroom in the center and keep the kitchen-living area by the main entrance.
The enclosed bedroom needs compliant light, ventilation, and an emergency escape. Pocket or sliding doors can preserve floor area where local rules allow them.
Use one unit for the bedroom and bathroom and the other for the kitchen and living room. The inside corner creates a protected entry or patio.
End-frame connections can reduce structural cutting. The plan still needs coordinated foundations, a weatherproof joint, roof drainage, and a site layout that keeps both wings inside the setbacks.
The longer container can hold an open kitchen, dining, and living zone. The shorter unit can contain a bedroom, bathroom, laundry, and mechanical closet.
Around 480 square feet of gross footprint provides clearer separation without the cost of two full-length units. Reserve a future connection point if later expansion is realistic.
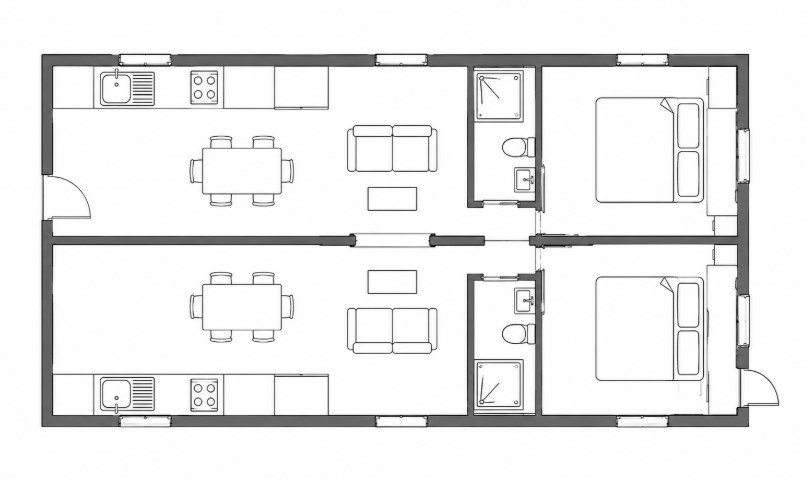
Side-by-side containers can support two bedrooms, one or two bathrooms, and a wider shared living area. Joining them through selective openings controls reinforcement.
Removing long sidewall sections changes the load path and requires professional structural review.
Pierce County, for example, requires engineering for container modifications and ground anchoring under its residential container guidance.
Offset two full-length units to form a courtyard. One wing can contain bedrooms and a bathroom; the second can hold the kitchen, living room, laundry, and equipment.
The outdoor area improves daylight and privacy. The connection, longer utilities, extra exterior wall, and drainage raise costs.
A U-shaped plan can place the primary suite in one wing, two bedrooms in the other, and shared living space across the base.
Keep bathrooms and laundry near the middle unit. Coordinate fire access, parking, wastewater, stormwater, and utilities while the layout remains flexible.
Four 40-foot units can provide about 1,280 square feet of gross container area across two levels. Put the kitchen, living space, utilities, and a flexible room downstairs, with bedrooms above.
Stacking adds stairs, guards, crane work, structural connections, and larger foundation loads. Resolve geotechnical and structural requirements before adding offsets, balconies, or cantilevers.
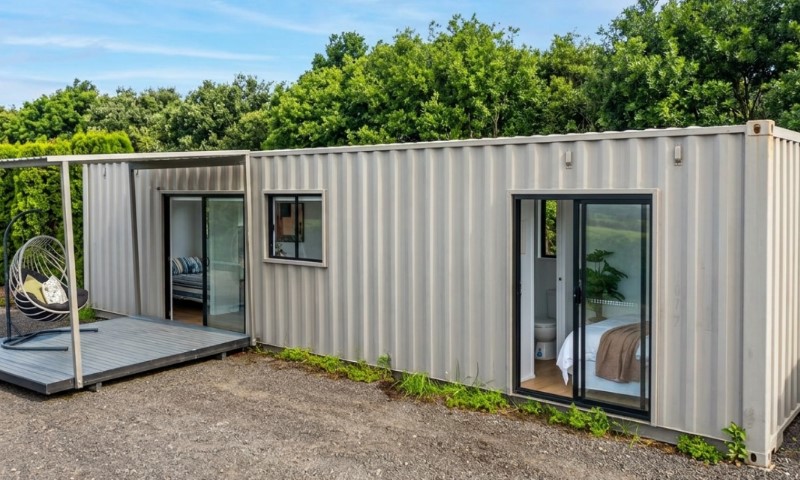
The container shell is one line in the budget. A low purchase price offers little protection from expensive conversion work. Four decisions have the greatest effect on the plans above:
In our work, early placement decisions often prevent avoidable redrafting. A compact plan can still become expensive when the proposed location conflicts with setbacks, easements, drainage, septic areas, or equipment access.
A container-home application may need several drawings. We can prepare the following non-certified components when they match the AHJ’s requirements and the information supplied by the owner or project professional.
| Drawing | How It Supports the Project | Important Limit |
| Site plan | Shows the existing property and proposed container footprint in relation to approximate property lines, lot dimensions, major features, access, and scale | It is not a legal survey or boundary certification |
| 2D floor plan | Converts a sketch into a scaled room layout with walls, doors, windows, dimensions, and supplied electrical, mechanical, or plumbing information | Supplied system information may still require licensed design |
| Elevation drawing | Records container positions, exterior openings, overall height, grade relationship, and proposed appearance from each side | Structural capacity and code approval remain separate reviews |
| 3D rendering | Tests exterior form, stacked massing, finishes, decks, and the relationship between the home and lot | A visualization is not a permit or construction drawing |
| Structural drafting | Drafts structural sheets from sketches and technical information provided for the project | We do not engineer, stamp, or sign structural plans |
| Custom hourly drafting | Covers project-specific CAD work and revisions outside standard packages | Scope, inputs, and deliverables must be agreed in advance |
For remote site plans, our team can use GIS data, satellite imagery, public property information, existing files, and owner-supplied dimensions.
The draft can show the proposed container’s supplied size and placement. Floor plans, proposed elevations, and renderings can begin with sketches or supporting documents.
Plans remain non-certified. The local department may require a current survey, legal boundary work, geotechnical report, energy documents, licensed design, or stamped structural calculations.
Our guide to certified site plan requirements explains when non-certified drafting may be insufficient.
Yes. Approval depends on code compliance, appraisal reliability, marketability, comparable sales, and lender rules.
Not automatically. Classification depends on its construction method, approval path, and state rules.
Often, yes. Insurers may request permits, inspection records, conversion details, and a certificate of occupancy.
Only when engineered and permitted for occupied loads, access, guards, drainage, and waterproofing.
An unmodified container should not be buried. Soil and groundwater loads require site-specific engineering and waterproofing.
Yes. Roof capacity, attachment points, penetrations, electrical work, and permits must be coordinated.
No. Fire performance depends on the complete assemblies, openings, penetrations, finishes, and installed protection systems.
No universal lifespan applies. Container condition, corrosion protection, drainage, climate, coatings, and maintenance determine service life.

Planning a home addition, building a garage, or installing a swimming pool usually involves more than deciding where the new structure should go. You also need to show how the
Adding a room to your house costs approximately $48,000 on average in 2026, with many homeowners spending between $20,900 and $72,600. Larger additions, bathrooms, and primary suites can cost considerably
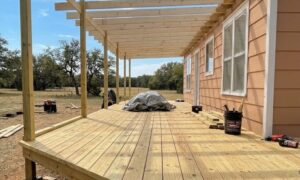
Building a new deck costs $8,321 on average in 2026, with most homeowners spending between $4,339 and $12,653. According to Angi’s 2026 deck cost data, those figures come from more
