What Is a Site Plan: Definition, Elements and Examples
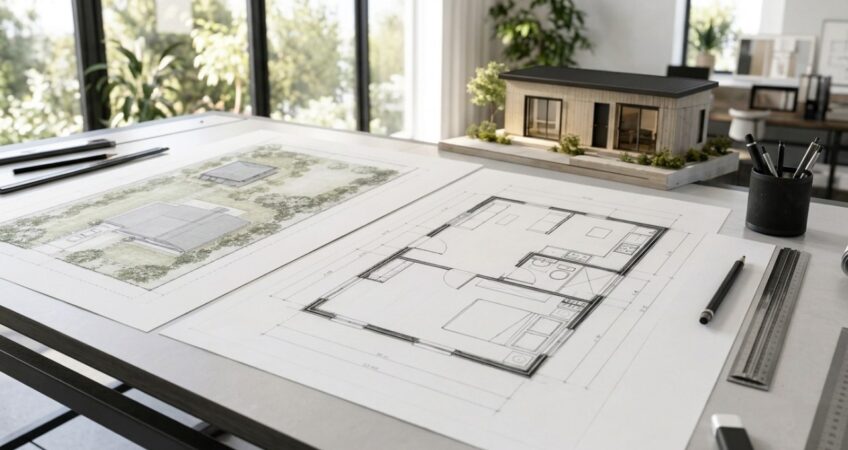
Planning a home addition, building a garage, or installing a swimming pool usually involves more than deciding where the new structure should go. You also […]



Planning a home addition, building a garage, or installing a swimming pool usually involves more than deciding where the new structure should go. You also […]
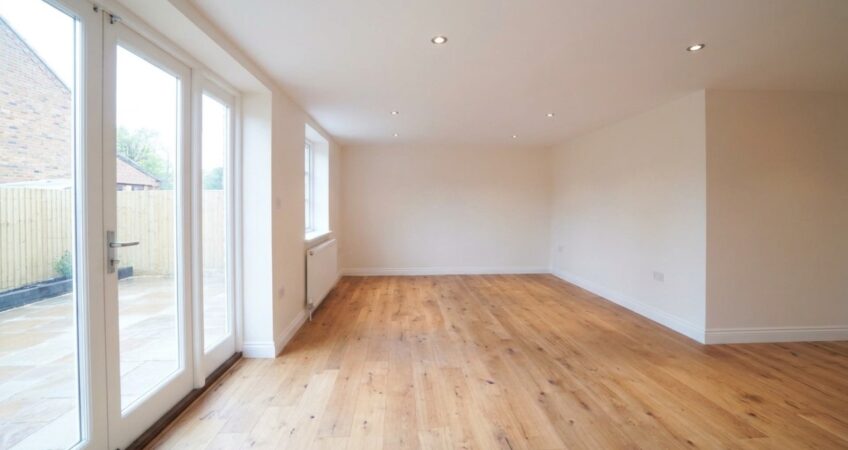
Adding a room to your house costs approximately $48,000 on average in 2026, with many homeowners spending between $20,900 and $72,600. Larger additions, bathrooms, and […]
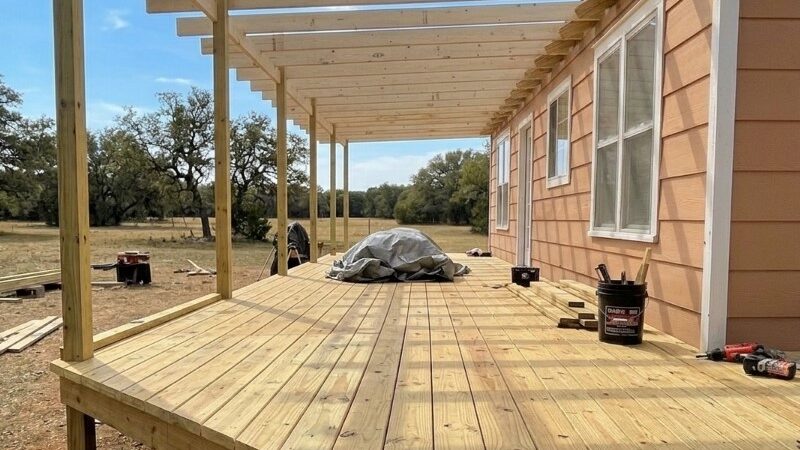
Building a new deck costs $8,321 on average in 2026, with most homeowners spending between $4,339 and $12,653. According to Angi’s 2026 deck cost data, […]

A general contractor manages the construction side of a project from pre-construction through completion. The job usually includes coordinating subcontractors, ordering materials, managing schedules, handling […]
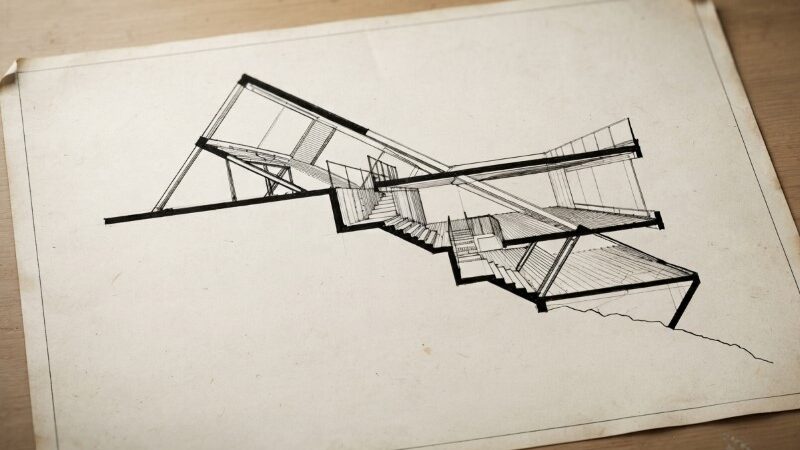
Architectural section drawings show a building as if it were cut vertically and opened up for inspection. They reveal information that floor plans and exterior […]
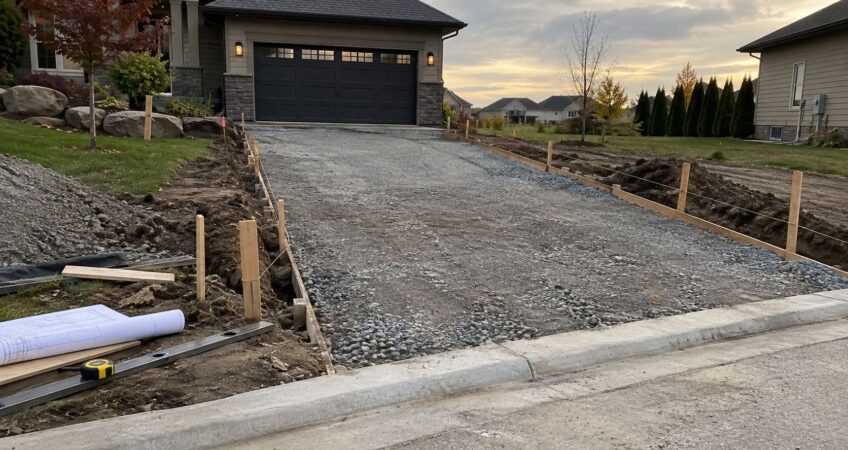
Building a driveway starts well before the first load of gravel or concrete arrives. You need to choose the location and material, check drainage, identify […]
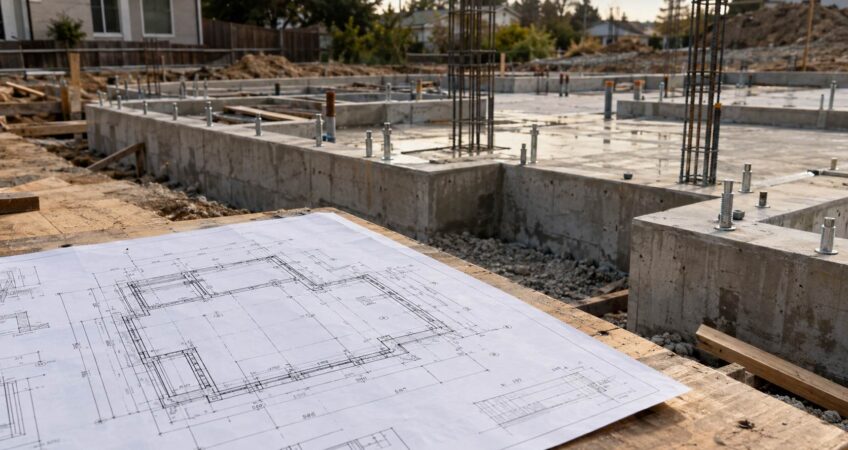
A foundation plan is a scaled structural drawing that shows how a building will be supported at ground level. It identifies elements such as footings, […]
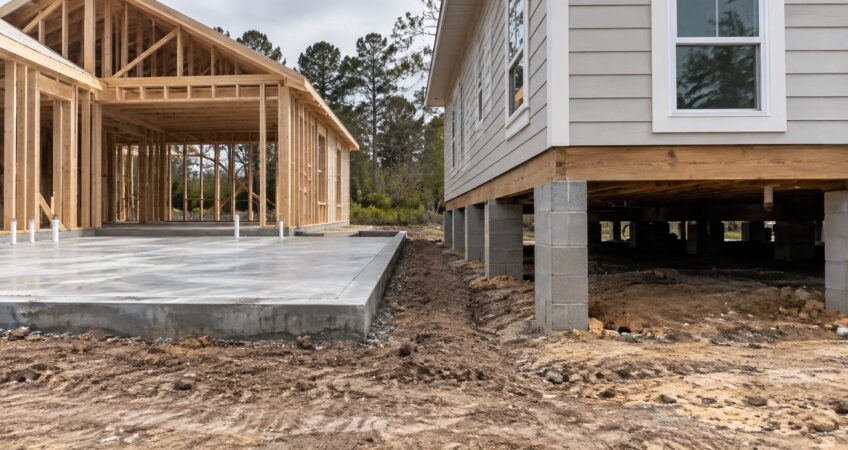
For most new homes, a slab foundation costs less and requires less maintenance. A crawl space costs more upfront, yet provides easier access to plumbing, […]
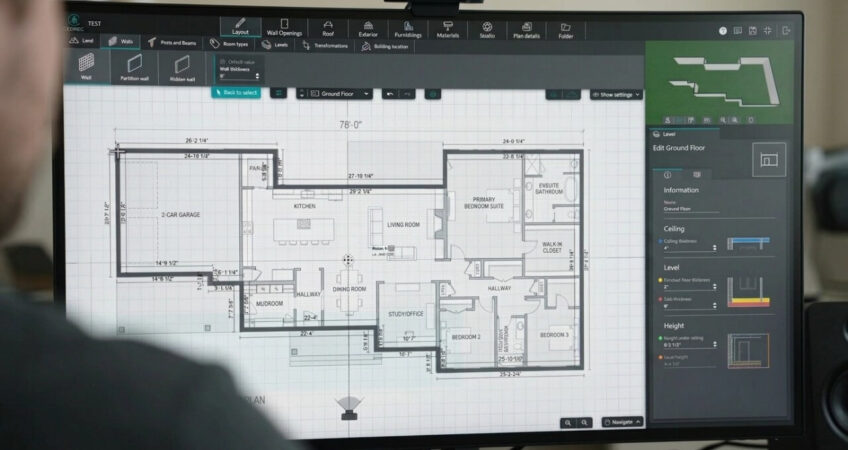
The best site plan software for 2026 includes AutoCAD, SmartDraw, Cedreo, SketchUp, ConceptDraw, ArcSite, ZWCAD, RoomSketcher, and LibreCAD. Each serves a different purpose, from simple […]
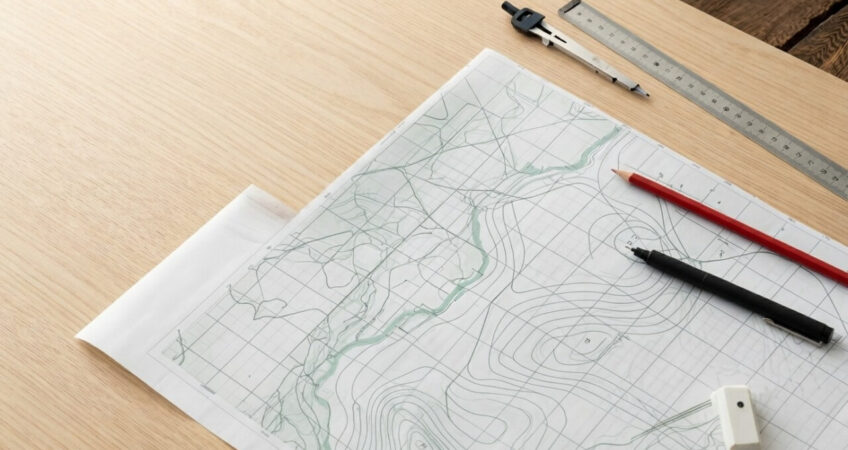
A topographic site plan shows how land rises, falls, drains, and changes across a property. The main clues are contour lines, spot elevations, slope direction, […]
