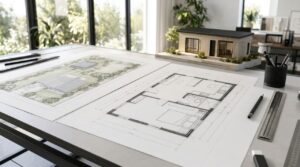
What Is a Site Plan: Definition, Elements and Examples
Planning a home addition, building a garage, or installing a swimming pool usually involves more than deciding where the new structure should go. You also need to show how the




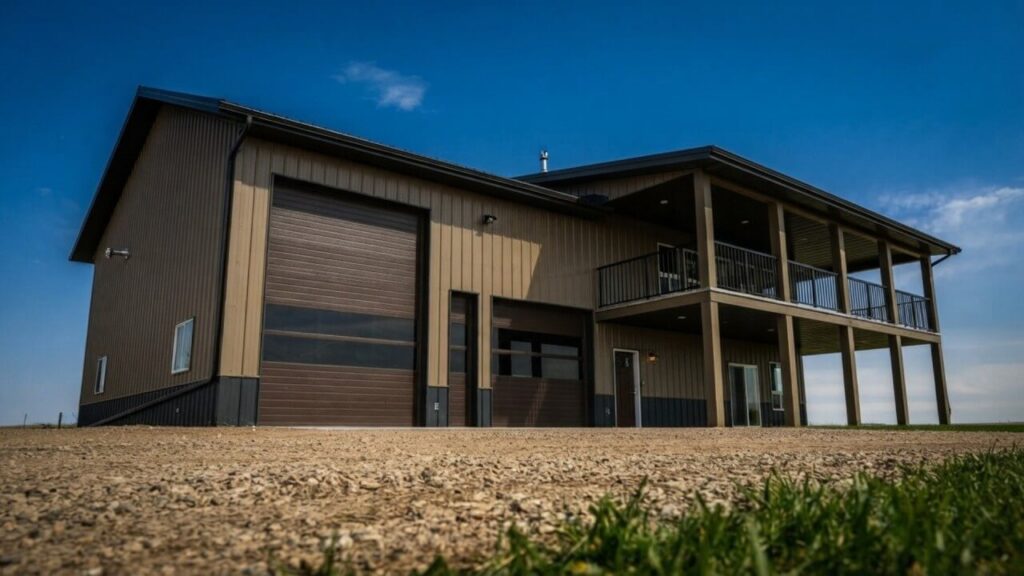

A completed barndominium typically costs $100 to $220 per square foot in 2026, excluding land. A basic 2,000-square-foot barndominium may cost $200,000 to $280,000, while a mid-range build commonly reaches $280,000 to $440,000.
Custom designs, difficult sites, and high-cost regions can push the same project above $500,000.
Shell packages cost considerably less because they usually exclude interior walls, mechanical systems, fixtures, finishes, and some site work. Land, utility connections, permits, financing, and a contingency fund must also be added to the construction budget.
At Get a Site Plan, we prepare remotely drafted, non-certified site plans for new homes using GIS data, satellite imagery, public records, existing documents, and owner-provided dimensions.
Local authorities decide whether a non-certified plan is acceptable. Our plans are not boundary surveys and do not replace licensed surveyors, architects, or engineers when certified documents are required.
| Project Level | Typical 2026 Cost | Cost for 2,000 Sq. Ft. |
| Erected shell | $40–$80 per sq. ft. | $80,000–$160,000 |
| Basic finished home | $100–$140 per sq. ft. | $200,000–$280,000 |
| Mid-range finished home | $140–$220 per sq. ft. | $280,000–$440,000 |
| Custom build | $220–$300+ per sq. ft. | $440,000–$600,000+ |
The figures are planning ranges, not contractor quotes. They generally exclude land and may exclude extensive grading, long utility runs, unusual foundations, or financing costs.
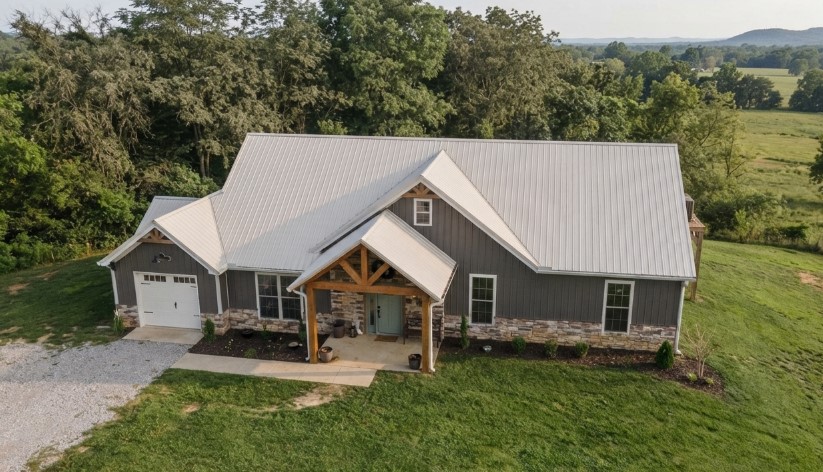
Our broader affordable home guide places barndominiums at $70 to $170 per square foot. That range remains possible for simple buildings, economical markets, and projects with substantial owner involvement.
For a complete 2026 budget, we recommend starting at $100 to $220 per square foot for finished construction.
Current national data supports a cautious estimate. The National Association of Home Builders reported an average construction cost of approximately $162 per square foot in its 2024 construction-cost survey.
Barndominiums can save money through simple shapes, large structural bays, and restrained finishes. Residential insulation, kitchens, bathrooms, utilities, and mechanical systems still carry costs similar to conventional homes.
Location creates a large difference. NAHB found median 2024 contract prices of $129 per square foot or less in East South Central states, compared with $190 or more in New England.
Nationally, the median contract price for contractor-built single-family homes started in 2025 was $404,000, according to the latest housing characteristics data.
A shell quote may include the structural frame, roof, exterior metal, basic openings, and erection.
Some packages include windows, doors, or insulation, while others supply materials only. The foundation, delivery, equipment rental, and contractor labor may appear as separate charges.
A turnkey price should cover a finished, habitable home. The scope usually includes:
Ask every bidder for a written list of inclusions and exclusions. A $60-per-square-foot shell and a $160-per-square-foot finished home cannot be compared as equivalent proposals.
Shop space also needs separate pricing. Suppose a design contains 1,800 square feet of living space and a 1,200-square-foot workshop.
Pricing the living area at $160 per square foot and the shop at $65 produces a building estimate of $366,000. Applying one rate to all 3,000 square feet would distort the budget.
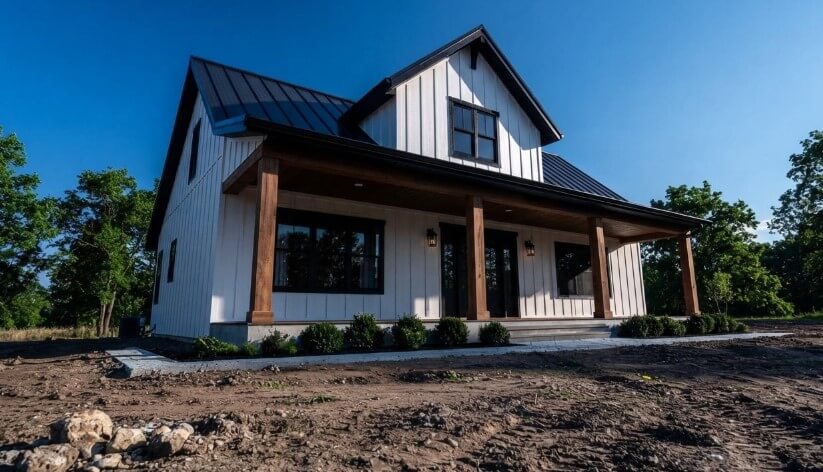
Interior finishes were the largest category in NAHB’s survey, representing 24.1% of construction cost. Major system rough-ins accounted for 19.2%, framing 16.6%, exterior finishes 13.4%, foundations 10.5%, and site work 7.6%.
The survey covered conventional single-family construction, yet the breakdown shows why a simple metal shell represents only part of the final expense.
For early planning, divide the barndominium budget into the following categories.
Land is usually excluded from per-square-foot construction prices. Before purchasing a parcel, confirm residential use, minimum dwelling size, setbacks, road access, utility availability, septic suitability, deed restrictions, and HOA rules.
Budget for any required boundary survey, topographic survey, soil evaluation, geotechnical report, or environmental review. Rural acreage with a low purchase price can become expensive when it requires major earthwork or lengthy service connections.

Clearing, grading, excavation, drainage, driveway construction, and erosion control depend on the property. Flat, accessible land with suitable soil usually costs less to develop than a sloped or wooded parcel.
Foundation design depends on soil conditions, frost depth, structural loads, and local code. A slab-on-grade is common, although thickened edges, piers, grade beams, or deep foundations may be required. Large overhead doors and attached shops can also affect the slab and structural design.
The metal or post-frame package usually includes the primary frame, roof system, siding, and related hardware. Freight distance, steel prices, coating choices, roof pitch, and local wind or snow loads affect the price.
Material prices remain capable of moving quickly. July 2026 federal data showed a 2.2% monthly increase in final-demand construction prices, while lumber prices rose 5% during the month, according to the latest producer-price release. Confirm how long a supplier will honor its quote and whether delivery charges are fixed.
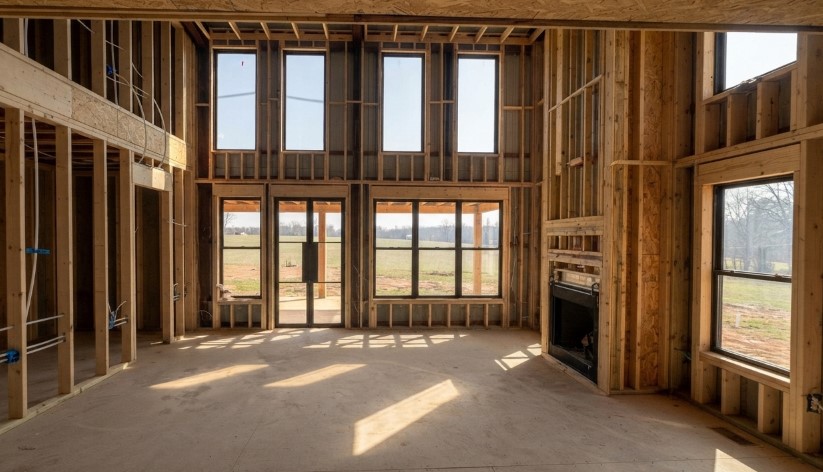
Interior costs grow with the number of bathrooms, kitchen size, ceiling height, partitions, cabinetry, flooring, and lighting. Open floor plans reduce some framing work, though large open rooms may require additional structural design and HVAC planning.
A shop or garage can use durable, economical finishes. Applying residential finishes throughout every square foot removes much of the potential saving.
Electrical service, plumbing, heating, cooling, ventilation, water, and wastewater can become major cost items. Metal assemblies require careful insulation and condensation control.
The applicable energy code and climate zone influence wall, roof, slab, and air-sealing requirements. The Department of Energy provides state energy-code tools and REScheck resources for jurisdictions that accept them.
Rural utility costs deserve early investigation. University of Minnesota Extension gives a broad $5,000 to $30,000 range in its well-cost guidance, with depth, geology, diameter, pump size, and materials affecting the result.
For another indication of potential exposure, Michigan reported septic replacement costs of $8,000 to $30,000 in its 2025 septic figures. Obtain property-specific well and septic quotes before setting the construction budget.
The largest cost increases usually come from decisions made before construction starts:
Flood risk can change foundation, grading, drainage, insurance, and elevation requirements. Search the property through official FEMA flood maps and confirm the applicable rules with the local floodplain administrator.
From our experience drafting plans for new structures, building placement also affects cost. Moving the footprint can shorten a driveway, reduce trenching, avoid an easement, or limit grading.
A cheaper building package cannot recover money spent correcting an unsuitable location after design work has progressed.
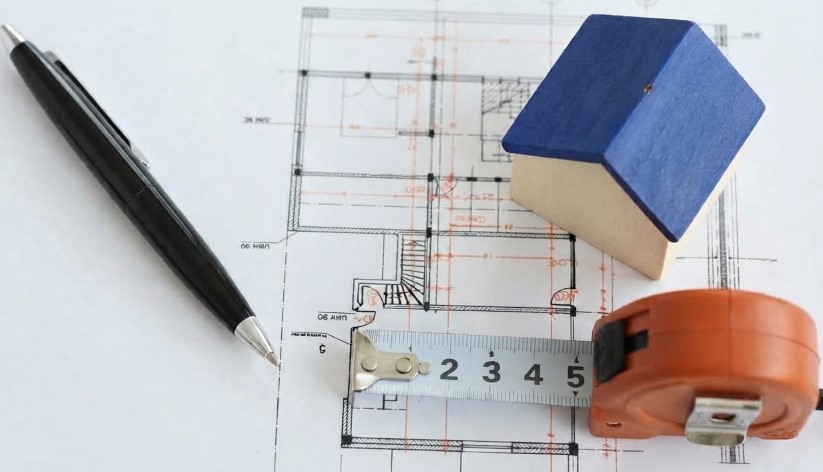
Your application may require a site plan, floor plans, exterior elevations, structural framing plans, foundation details, energy calculations, septic approval and separate trade permits.
Local treatment of barndominiums varies. Brown County, Indiana, announced a July 2026 rule requiring an Indiana architect or engineer to stamp structural framing plans for barndominiums and other pole-structure residences.
Under Muscatine County rules, post-frame dwellings require an engineered stamp and a site plan showing building placement.
Get the written submittal checklist before ordering plans. Our new-house site plans can show the proposed footprint, orientation, setbacks, driveway, existing features, approximate property lines, and other requested site information. We can also prepare custom floor plans and elevation drawings.
Barndominium financing is possible, although lenders may examine the plans, contractor, budget, appraisal, and comparable sales carefully. Fannie Mae’s unique-property appraisal guidance allows loans secured by nontraditional housing when the appraiser has enough information to develop a reliable value opinion.
Some rural projects may qualify through the USDA guaranteed loan program, which permits eligible borrowers to build a primary residence in a qualifying rural area. The approved lender reviews the individual project.
Sometimes. An engineer and the building department must confirm that it can meet residential, fire, energy, and sanitation codes.
Yes, where soil, groundwater, and structural conditions allow. A basement usually increases foundation and engineering costs.
They can be. Continuous insulation, air sealing, efficient windows, and proper moisture control are essential.
Allow several months. Permits, site work, utilities, interior construction, and inspections usually control the schedule.
They can be. Insurers may review construction type, attached workshops, rural fire access, and replacement cost before offering coverage.
The local assessor generally values the land and completed improvements. The barndominium name creates no standard nationwide tax category.
They can. Local demand, construction quality, legal compliance, and available comparable sales influence resale value.
A properly designed and maintained metal building can last 60 years or longer. Corrosion protection, drainage, and roof maintenance affect its lifespan.

Planning a home addition, building a garage, or installing a swimming pool usually involves more than deciding where the new structure should go. You also need to show how the
Adding a room to your house costs approximately $48,000 on average in 2026, with many homeowners spending between $20,900 and $72,600. Larger additions, bathrooms, and primary suites can cost considerably
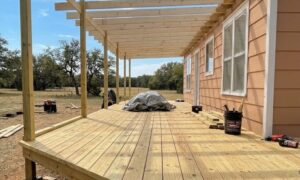
Building a new deck costs $8,321 on average in 2026, with most homeowners spending between $4,339 and $12,653. According to Angi’s 2026 deck cost data, those figures come from more
