What Is a Site Plan: Definition, Elements and Examples
Planning a home addition, building a garage, or installing a swimming pool usually involves more than deciding where the new structure should go. You also need to show how the





The answer on how much the site plan cost depends on one key decision – whether you need a non-certified drafting plan or a certified, stamped document from a licensed engineer or surveyor.
Non-certified site plan drafting typically costs between $89 and $259 – fast, online, and accepted by most permit offices for residential and commercial improvements. Certified and stamped plans start at $500 and can reach $5,000 or more for complex commercial projects.
To put the market in context: according to NAHB analysis in 2024, nearly 982,000 single-family building permits were issued across the United States – and every one of them required a site plan [1].
This guide breaks down pricing by plan type, explains the certified vs. non-certified difference, covers plot plan costs, and shows you exactly what factors drive the cost up or down.
The table below breaks down the prices for different types of site plans.
| Plan Type | Price Range | Who Prepares It |
| Non-certified drafting | $89 – $259 | Online drafting service (e.g., GetASitePlan.com) |
| Certified (stamped) plan | $500 – $1,500+ | Licensed engineer or surveyor |
| Plot plan (surveyor) | $300 – $1,000+ | Licensed land surveyor |
| Architect site plan | $1,000 – $5,000+ | Licensed architect |
Table 1: Site Plan Cost Overview – All Plan Types
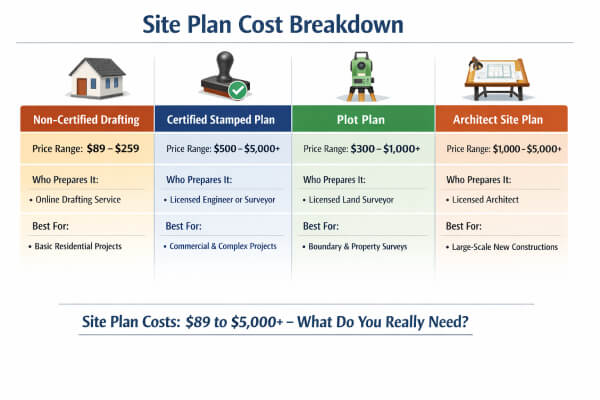
Site plan pricing varies significantly based on what type of plan you need and who prepares it. Here’s what to expect for the most common residential and commercial scenarios.
For standard residential projects (a pool, deck, fence, shed, or accessory dwelling unit) a simple non-certified drafting plan costs between $89 and $159. A more detailed plan with additional information (setbacks, utility locations, topographic notes) typically runs $159 to $259. These plans are produced quickly, often within 24 hours or less, and meet documentation requirements at most local permit offices.
When full architectural or engineering services are involved (for example, on a new home build) the architecture and engineering line item averages $6,480 per single-family home according to the NAHB 2024 Construction Cost Survey. That figure covers the full scope of A&E documentation, not just the site plan drawing.
Commercial projects involve larger parcels, more complex structures, and stricter review processes.
A non-certified commercial drafting plan typically starts around $199 to $259. When stamped engineering documents are required, as they often are for commercial permits, costs range from $1,500 to $5,000 or more depending on project scope and state requirements. For a detailed breakdown, see our dedicated guide Commercial site plans.
Knowing the right tier upfront prevents overspending. Most homeowners do not need an architect-stamped plan to add a backyard deck or install a fence.
The same logic applies when comparing a site plan to something that sounds similar but often confuses first-time applicants – a plot plan.

“Plot plan” and “site plan” are often used interchangeably and in practice, for most permit applications, they refer to the same type of document.
Both show your property boundaries, the location of existing and proposed structures, setbacks, and key measurements (for more details on this topic see our Plot Plan vs Site Plan). If your permit office is asking for a “plot plan,” a non-certified drafting plan in the $89–$259 range will almost always qualify.
That said, some jurisdictions do require a certified plot plan – a document prepared and stamped by a licensed land surveyor. This distinction matters significantly for cost.
The following table summarizes differences in plot plans by type
| Plot Plan Type | Price Range | Notes |
| Non-certified drafting service | $89 – $259 | Fast (24h), online, accepted by most permit offices |
| Certified (surveyor-prepared) | $300 – $1,000+ | Required only when permit office explicitly demands it |
| Architect-stamped | $1,000 – $5,000+ | Complex commercial or new construction projects |
Table 2: Plot Plan Cost by Type
Plot plan fees vary by state. In some, where regulatory processes tend to be more detailed, surveyor rates for certified plot plans average $400 to $700. In others, certified plot plans are frequently required even for smaller residential permits – typical costs run $500 to $1,000. In most other states, a non-certified drafting plan is accepted for the majority of residential permit applications.
Some municipalities provide a basic GIS or tax parcel map online and allow applicants to mark up their own plans. These free options are unreliable as they lack accurate measurements, setback annotations, and the level of detail required by most permit offices. A professional plan eliminates back-and-forth with reviewers and significantly reduces the risk of permit rejection.
The certified vs. non-certified distinction is still one of the most important, and most misunderstood, cost drivers in the entire process.
Here’s how to read the difference clearly.

The most impactful cost decision you’ll make is whether your permit office actually requires a certified, stamped document, or whether a professional drafting service plan will do the job.
The table below shows differences in certified and non-certified site plan cost.
| Non-Certified Drafting | Certified (Stamped) Plan | |
| Cost | $89 – $259 | $500 – $5,000+ |
| Turnaround | 24 hours (rush: 6–12h) | 1 – 3 weeks |
| Who prepares | Professional drafting service | Licensed engineer, surveyor, or architect |
| Stamp/seal | No | Yes |
| When required | Most residential permits | When permit office explicitly requires it |
| Best for | Pools, decks, fences, sheds, ADUs | New construction, commercial projects, survey-grade accuracy |
Table 3: Non-Certified vs. Certified Site Plan — Head-to-Head Comparison
A non-certified plan includes all the spatial information a permit office needs: approx. property boundaries, structure locations, setbacks, dimensions, north arrow, and scale. Turnaround is typically 24 hours. This is the right choice for most residential permit applications — pools, decks, fences, sheds, ADUs, and garage additions.
A certified plan carries the signature and seal of a licensed professional – typically a civil engineer, land surveyor, or architect. This is required when the permit office explicitly requests a stamped document, when new construction involves structural review, or when local regulations mandate survey-grade accuracy (see our guide for a full explanation of what a Certified site plan entails).
How to know which one you need: Call your local permit office before ordering. Ask specifically: “Do you require a certified or stamped site plan for [your project type]?” Most residential improvement projects do not. For a side-by-side comparison of site plans and land surveys, see our guide on Site plan vs. Land survey.
Knowing which tier you need is the first step, but several other variables also shape the final cost.
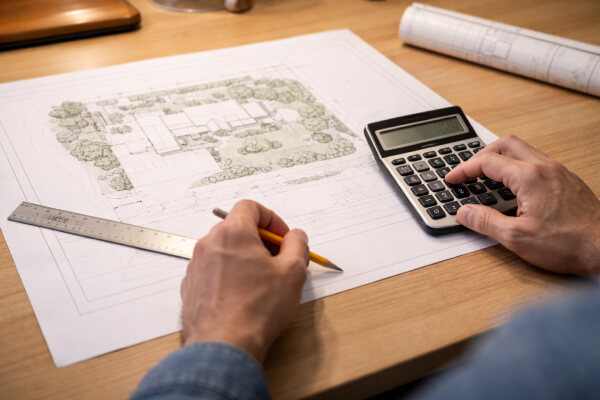
Once you know the plan type you need, four main variables determine the final price.
A basic plan showing property boundaries and structure footprint is less expensive than a full-detail plan that includes utility lines, drainage, topographic notes, and landscaping elements. For simple permit applications, a basic plan is sufficient – paying for layers of detail you don’t need is one of the most common mistakes.
A fence permit requires a simpler plan than a pool installation, which in turn is simpler than an ADU addition. Subdivision plans and new construction documents involve more information layers and higher cost.
Custom home projects require significantly more documentation time than standard builds. This difference shows up in build timelines: owner-built custom homes take an average of 15.1 months from permit to completion, versus 7.6 months for spec homes – a gap that directly correlates with documentation complexity [2].
Standard delivery on a professional drafting plan is 24 hours. Rush delivery (12 hours or 6 hours) typically adds a fee. Once you have your permit in hand, the average time from approval to construction start is 1.4 months – meaning delays in documentation preparation push the entire project timeline back.
Permit office requirements vary by state and county. Some jurisdictions accept basic plans; others require detailed site work documentation. Average permit fees alone run $7,640 per new single-family home nationally, which illustrates how central this documentation step is to the overall permit process.
Getting those requirements right the first time matters – and the next section explains how to do that without overpaying.

Most homeowners pay more than necessary for site plans, either by ordering a higher tier than required, or by going straight to a local engineer without first checking what the permit office actually needs.
Here’s how to avoid both mistakes:
Now let’s see those steps in detail.
Before ordering any plan, call or email your local building department. Ask specifically what documentation they require for your project type. In many jurisdictions, a non-certified drafting plan is fully accepted for residential additions, pools, and accessory structures. This single call can save you hundreds of dollars.
If you’re adding a backyard shed or a fence, a detailed architectural plan is overkill. A basic drafting plan in the $89–$129 range will typically meet requirements. Ordering more than you need is one of the most common and most avoidable site plan mistakes.
A local engineer visit involves scheduling, field measurement, and a higher hourly rate — typical turnaround is 1 to 3 weeks. An online drafting service does not visit the property works from online available (GIS) information and delivers within 24 hours. For most residential permit projects, the online route is faster, less expensive, and equally accepted.
To put the cost in perspective: site work as a category – including permits, fees, and all technical documentation — averages $32,719 (7.6% of total construction costs) for a new single-family home. A $89–$259 drafting plan is a fraction of that figure. For a home priced at $665,298, the site plan represents less than 0.04% of the total investment – but without it, the permit process doesn’t move forward.
Site plan costs range from $89 to $259 for a non-certified drafting plan – the right choice for most residential permit applications. Certified plans prepared by a licensed engineer, surveyor, or architect start at $500 and can reach $5,000 or more for complex commercial projects. The fastest way to know which tier you need is a quick call to your local permit office before ordering.
In Florida and Texas, non-certified drafting plans fall in the standard national range of $89–$259. Certified, surveyor-prepared plans in these states typically run $400–$700.
Some municipalities provide GIS parcel maps or tax data online, but these don’t meet the documentation standards most permit offices require — they lack accurate setback measurements and the level of detail reviewers need. A professional drafting plan starts at $89 and significantly reduces the risk of permit rejection or resubmission delays.
A professional online drafting service typically delivers within 24 hours, with rush options (12-hour or 6-hour turnaround) available for an additional fee. A licensed surveyor or architect generally takes 1 to 3 weeks from first contact to final delivery.

For the majority of homeowners submitting residential permit applications, a non-certified plan in the $89–$259 range is the right choice – faster, more affordable, and accepted by most local permit offices.
The key step before ordering is a quick call to your permit office to confirm what type of documentation they require.
You can see non-certified packages tailored to your needs on our pricing page.
References:

Planning a home addition, building a garage, or installing a swimming pool usually involves more than deciding where the new structure should go. You also need to show how the
Adding a room to your house costs approximately $48,000 on average in 2026, with many homeowners spending between $20,900 and $72,600. Larger additions, bathrooms, and primary suites can cost considerably
Building a new deck costs $8,321 on average in 2026, with most homeowners spending between $4,339 and $12,653. According to Angi’s 2026 deck cost data, those figures come from more
