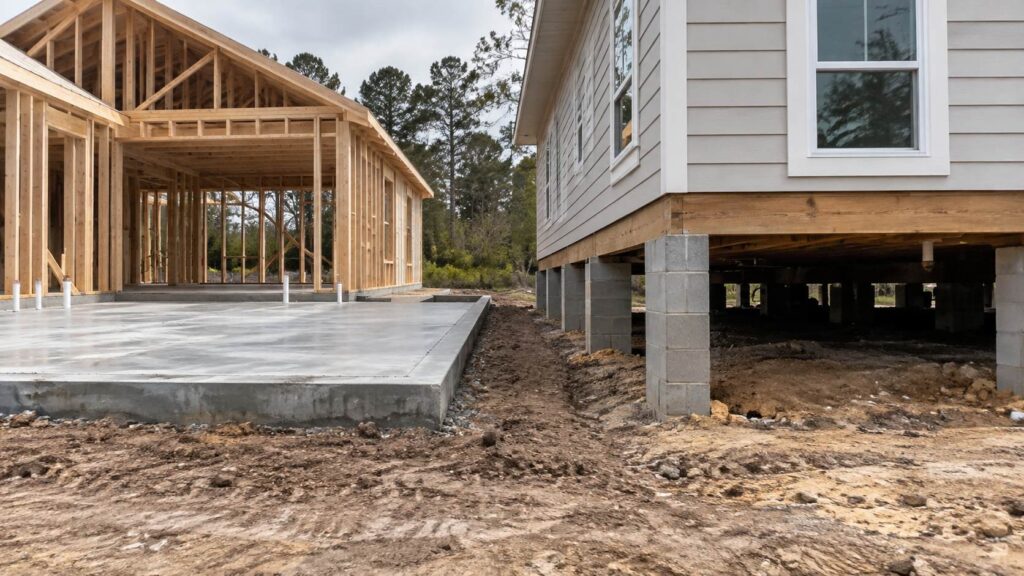
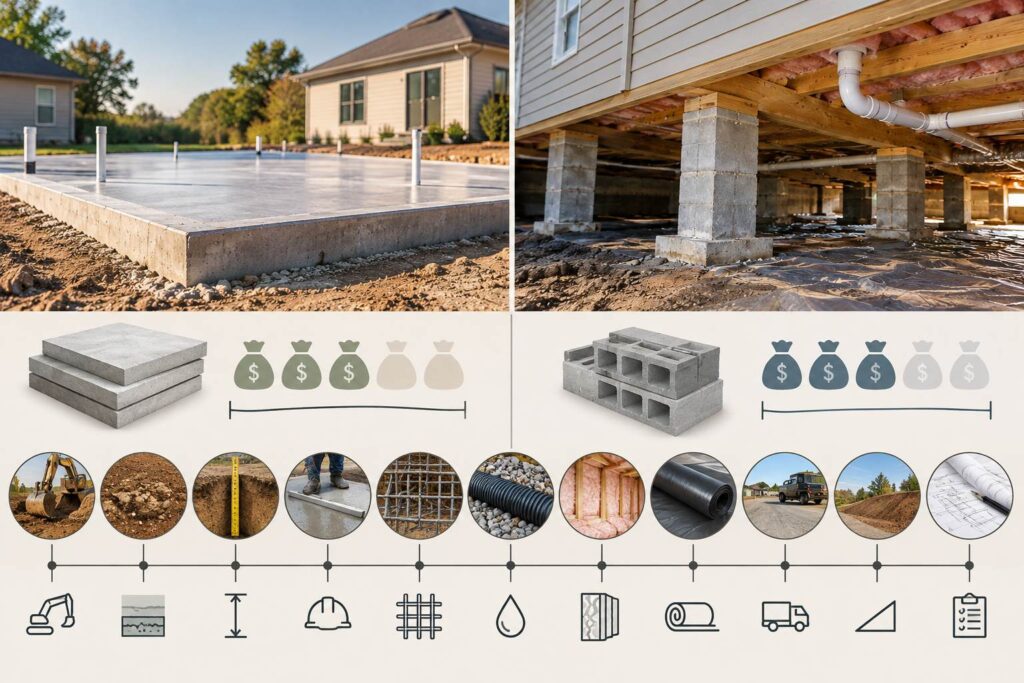
For most new homes, a slab foundation costs less and requires less maintenance. A crawl space costs more upfront, yet provides easier access to plumbing, electrical lines, HVAC components, and the underside of the floor.
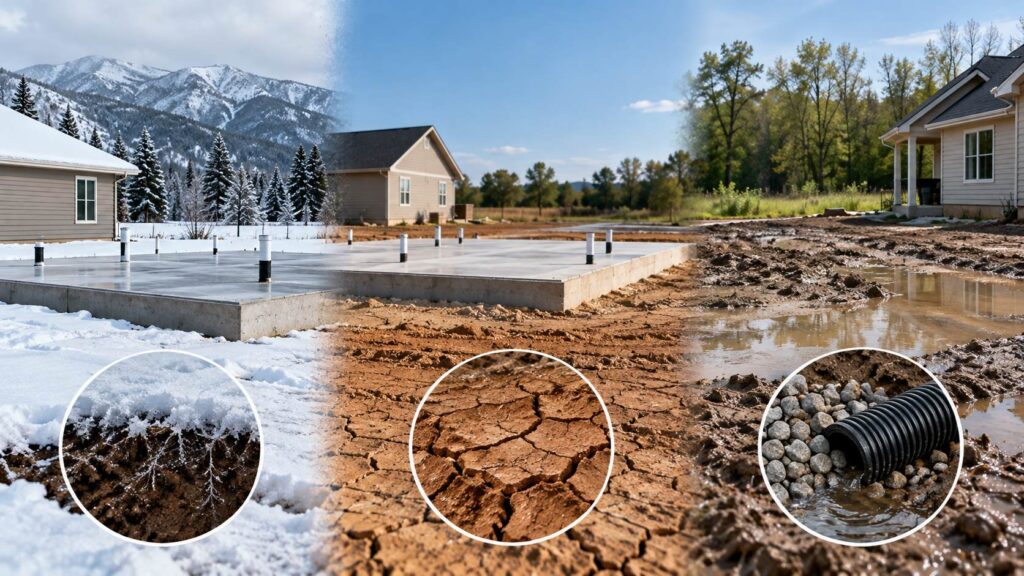
The right choice depends on the lot, local climate, soil conditions, frost depth, drainage, flood exposure, and how the home’s utilities will be installed.
At Get a Site Plan, we prepare non-certified site and plot plans that can show the proposed building footprint, setbacks, property lines, driveway, easements, and other information required for many residential permit applications.
Our drawings do not replace a licensed surveyor, structural engineer, architect, or foundation design when your jurisdiction requires one. The local authority having jurisdiction decides what documentation is acceptable.
Slab vs Crawl Space at a Glance
Here is the practical difference between the two foundation types.
Factor
Slab Foundation
Crawl Space Foundation
Typical initial cost
Lower
Higher
Construction complexity
Lower
Higher
Utility access
Difficult after construction
Much easier
Moisture concerns
Mainly below-slab drainage and vapor control
Requires active moisture management
Floor height
Close to grade
Elevated above grade
Plumbing repairs
Can require cutting concrete
Usually accessible below floor
Maintenance
Relatively low
Regular inspection recommended
Best fit
Flat, well-drained sites
Sites benefiting from elevation or utility access
Cold-climate considerations
Frost protection still required
Footings must meet local frost requirements
Flood-prone sites
Highly site-dependent
Highly site-dependent
A slab is usually the better-value choice for a straightforward house on a flat, well-drained lot. A crawl space becomes more attractive when access below the floor, elevation above grade, or adaptability matters.
What Is a Slab Foundation?
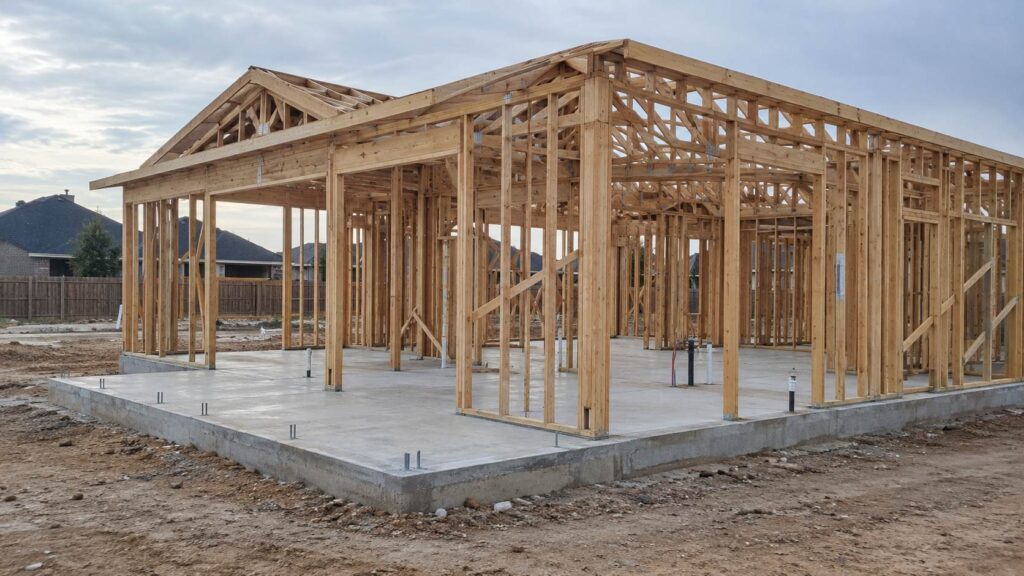
Concrete continues gaining strength for weeks after pouring, with 28 days commonly used as a benchmark for design strength.
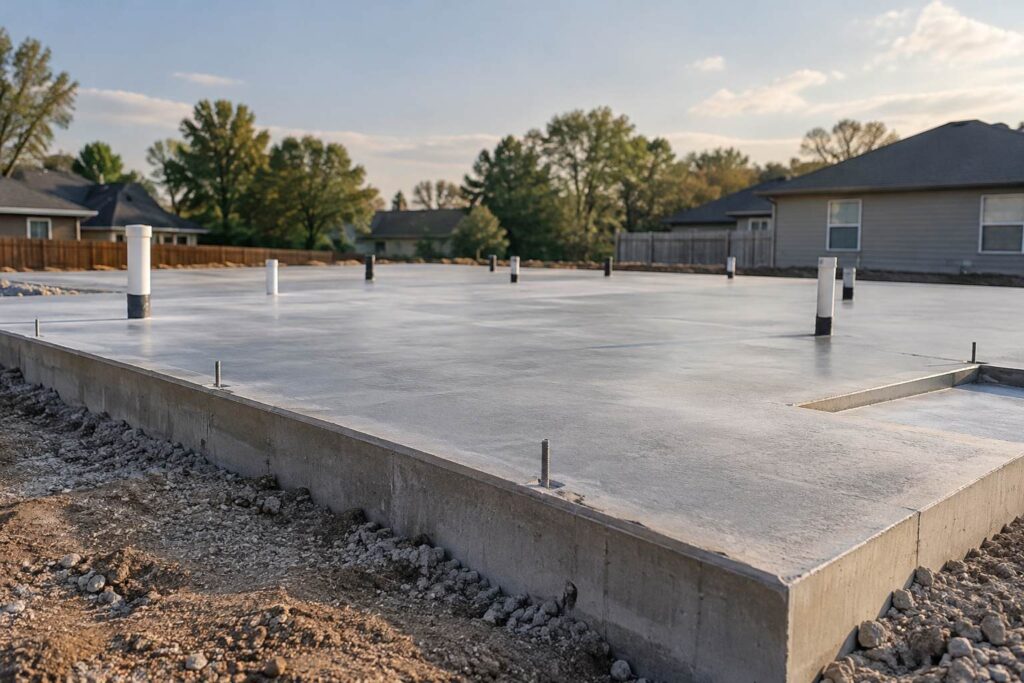
A slab-on-grade foundation is a concrete floor and structural foundation built close to ground level.
Construction normally begins with excavation and site preparation. Compacted aggregate, drainage materials, insulation where required, reinforcement, utilities, and vapor-control layers are installed before the concrete is placed.
The house is then built directly over the slab.
Slabs eliminate the open area beneath the first floor. That simplifies construction and removes many of the moisture, ventilation, pest, and insulation issues associated with crawl spaces.
Foundation design still has to account for soil bearing capacity, drainage, frost, structural loads, seismic requirements, and local building rules.
The 2024 IRC foundation chapter addresses foundation drainage, soil conditions, moisture protection, minimum depths, crawl spaces, and other foundation requirements. Local jurisdictions can amend the model code or adopt a different edition.
What Is a Crawl Space Foundation?
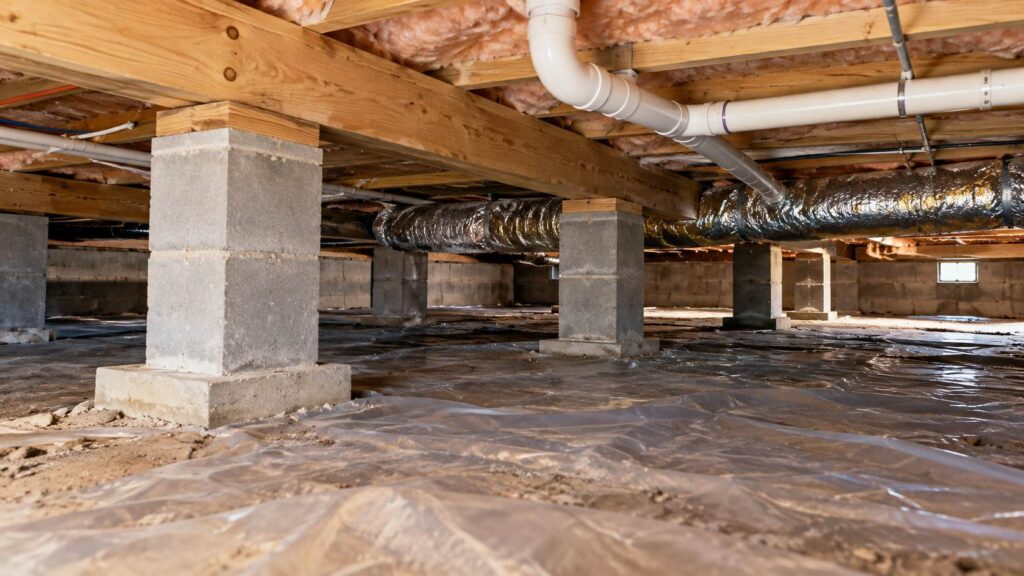
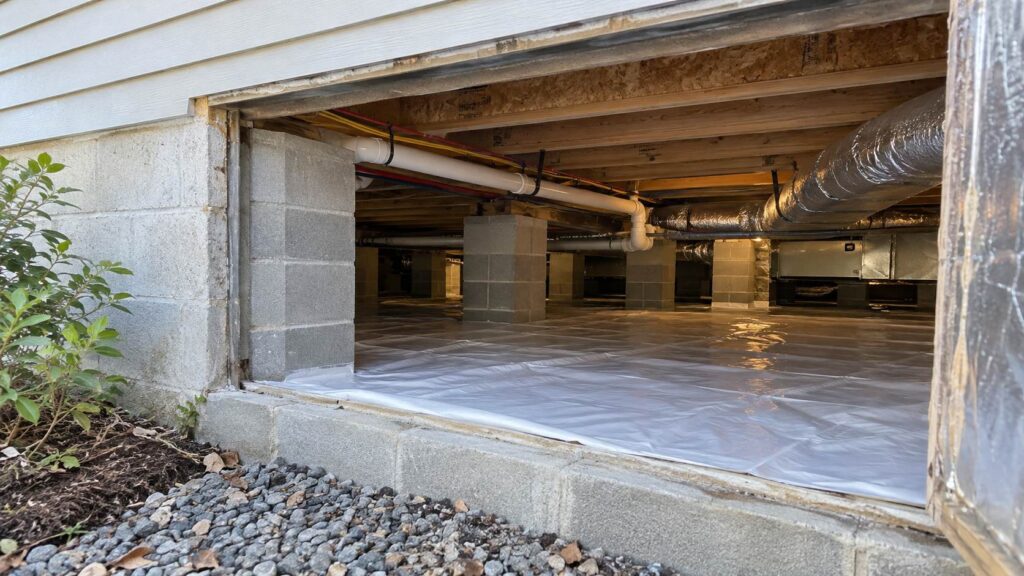
The clearance beneath floor joists can determine whether technicians can comfortably inspect or repair systems under a house.
A crawl space raises the first floor above the ground using foundation walls, piers, footings, beams, or a combination of structural components.
The open area underneath gives contractors access to plumbing pipes, ducts, wiring, insulation, and floor framing.
Crawl spaces vary significantly in design.
Traditional versions frequently include foundation vents. Modern construction also uses sealed or conditioned crawl spaces with ground vapor barriers, insulated perimeter walls, air sealing, dehumidification, conditioned air, or mechanical ventilation.
Current IRC provisions require moisture control in under-floor spaces. For an unvented crawl space, the code includes requirements for a continuous vapor retarder over exposed earth along with approved methods of controlling the crawl-space environment.
That moisture strategy matters as much as the foundation type itself.
Slab vs Crawl Space Cost
Slabs generally have the lower initial cost.
As of July 2026, Angi reports typical slab foundation costs of about $4 to $14 per square foot, compared with approximately $5 to $16 per square foot for crawl space foundations. You can review its foundation cost comparison for the broader national estimates.
Those figures are broad national ranges rather than bids for a specific property.
Difficult equipment access can increase excavation expenses because contractors may need smaller machinery or additional labor.
Foundation cost changes with:
excavation requirements
soil conditions
foundation depth
local labor rates
concrete prices
reinforcement
drainage
insulation
vapor barriers
site access
slope
structural engineering
local code requirements
A crawl space requires additional walls or piers, floor framing, moisture-control measures, access openings, and potentially insulation or mechanical conditioning.
A slab removes several of those components.
Cost during construction is only one part of the decision. Future access can change the economics considerably.
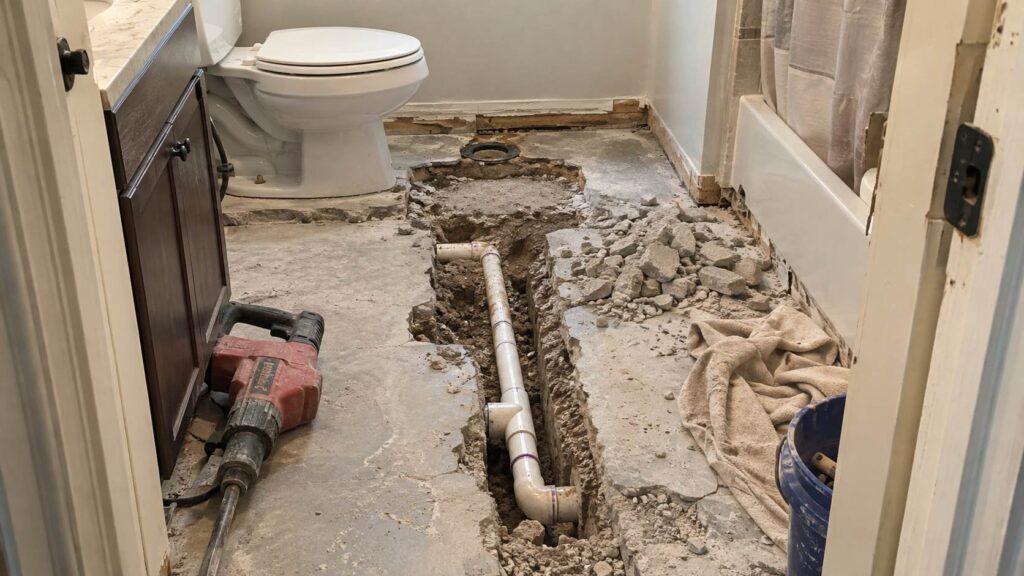
A plumbing leak below a raised floor is usually accessible from the crawl space. A pipe embedded in or below a concrete slab can require leak detection, concrete cutting, excavation, repair, and slab restoration.
Advantages of a Slab Foundation
Anchor bolts help secure the wooden structure to the concrete foundation and resist wind-related uplift forces.
1. Lower Upfront Cost
Slabs require fewer structural components than most crawl space systems.
That can reduce concrete work, masonry, framing, labor, and construction time.
2. Less Space to Maintain
There is no crawl area beneath the house that needs periodic inspection for standing water, damaged insulation, mold, pests, duct problems, or torn vapor barriers.
The homeowner still needs proper exterior drainage and foundation maintenance.
3. Fewer Crawl-Space Moisture Problems
Ground moisture is a major concern underneath raised floors.
The Department of Energy explains that moisture can migrate from soil into a crawl space and contribute to condensation, mold, and deterioration of floor framing.
A properly installed ground barrier is a major part of controlling the problem. The DOE provides additional crawl-space moisture guidance.
A properly constructed slab avoids the exposed crawl-space environment entirely.
4. Simple Floor Structure
The concrete slab can serve as the structural floor at ground level.
That removes the need for a suspended wood floor system over the foundation.
Disadvantages of a Slab Foundation
Repairing under-slab plumbing may require replacing damaged flooring materials after the concrete has been restored.
1. Plumbing Access Is Difficult
Utilities located below the slab are hard to reach once construction is complete.
Major plumbing repairs can become disruptive.
Careful planning before the concrete pour is therefore essential.
2. Changes Become Harder Later
Moving a toilet, shower, drain, or other below-slab plumbing fixture can require cutting into concrete.
Homeowners considering major future layout changes should account for that limitation early.
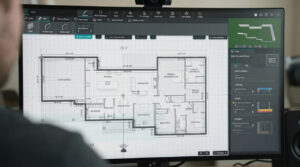
A clear floor plan can help coordinate room layouts and utility locations before construction begins.
3. Slabs Do Not Automatically Solve Site Problems
A slab still needs proper grading, drainage, suitable soils, structural preparation, and frost protection where applicable.
The IRC requires permanent foundations to receive frost protection where local conditions require it, including extending supports below the locally established frost line or using another approved method. The applicable frost-protection requirements explain the rule in more detail.
Advantages of a Crawl Space Foundation
A properly sealed crawl space can also help limit soil gases, including radon, from entering the living area.
A crawl space foundation offers easier access to utilities, greater flexibility for future repairs, and more separation between the home and the ground.
1. Easier Utility Access
Access is the strongest practical advantage.
Plumbers, electricians, HVAC technicians, pest-control professionals, and inspectors can reach many systems without opening finished floors or breaking concrete.
That can make repairs and upgrades much easier over the life of the house.
2. The Home Sits Higher Above Grade
A crawl space raises the first floor.
That can help on sites where additional separation from surrounding grade is useful. Foundation height still needs to work with site drainage, entry elevations, stairs, accessibility requirements, and local flood rules.
3. Remodeling Can Be Easier
A raised floor gives contractors greater flexibility when adding or relocating certain utilities.
Future kitchen and bathroom changes can therefore be less invasive than similar work on a slab.
Disadvantages of a Crawl Space Foundation
Termites can travel through hidden mud tubes along foundation walls, making routine inspections important for detecting infestations early.
A crawl space foundation costs more to build and requires ongoing attention to moisture, insulation, pests, and the condition of the space beneath the home.
1. Moisture Requires Active Control
A crawl space should never be treated as unused dead space.
DOE guidance recommends covering crawl-space soil with a durable vapor barrier and sealing it carefully around walls, piers, pipes, and other penetrations.
ENERGY STAR also emphasizes drainage, airtightness, insulation, vapor control, and mechanical drying where appropriate.
Properly closed crawl spaces can provide substantially better moisture control than conventional vented crawl spaces in humid climates. Its closed crawl-space guidance explains the approach in more detail.
Poor moisture management can lead to mold, wood deterioration, damaged insulation, corrosion, and indoor-air problems.
2. More Components Mean More Maintenance
A crawl space can contain:
floor joists
beams
piers
plumbing
ducts
wiring
insulation
vapor barriers
drainage systems
sump equipment
Those components should be accessible and periodically inspected.
3. Construction Costs Are Higher
The raised floor system and foundation enclosure add materials and labor compared with a basic slab-on-grade system.
Conditioned or encapsulated crawl spaces introduce additional costs.
Climate, Soil and Drainage Can Decide the Question
Expansive clay soils can shrink during dry periods and swell after rainfall, creating repeated ground movement beneath foundations.
Foundation choice cannot be separated from the property itself.
A foundation that performs well on one lot can create problems on another.
Soil bearing capacity, expansive soils, groundwater, slope, frost depth, drainage patterns, seismic conditions, and flood designation can all affect foundation design.
Cold climates require particular attention to frost.
Warm and humid areas require careful moisture management.
ENERGY STAR notes that crawl spaces need a water-managed foundation system that directs rainwater and groundwater away from the structure.
Air sealing and continuous insulation are also important parts of effective crawl-space construction. Its crawl-space insulation guidance covers these details.
Flood-prone properties introduce another set of rules.
FEMA distinguishes between slab-on-grade buildings and buildings elevated over crawl spaces when evaluating flood exposure.
Crawl-space walls and elevations can also be subject to specific flood-opening and enclosure requirements. The agency’s foundation and flood guidance provides additional context.
Do not select a crawl space simply because the lot floods. Do not select a slab simply because the site looks flat.
Check the actual flood designation, finished-floor requirements, grading, drainage, and local building standards first.
Which Foundation Is Better?
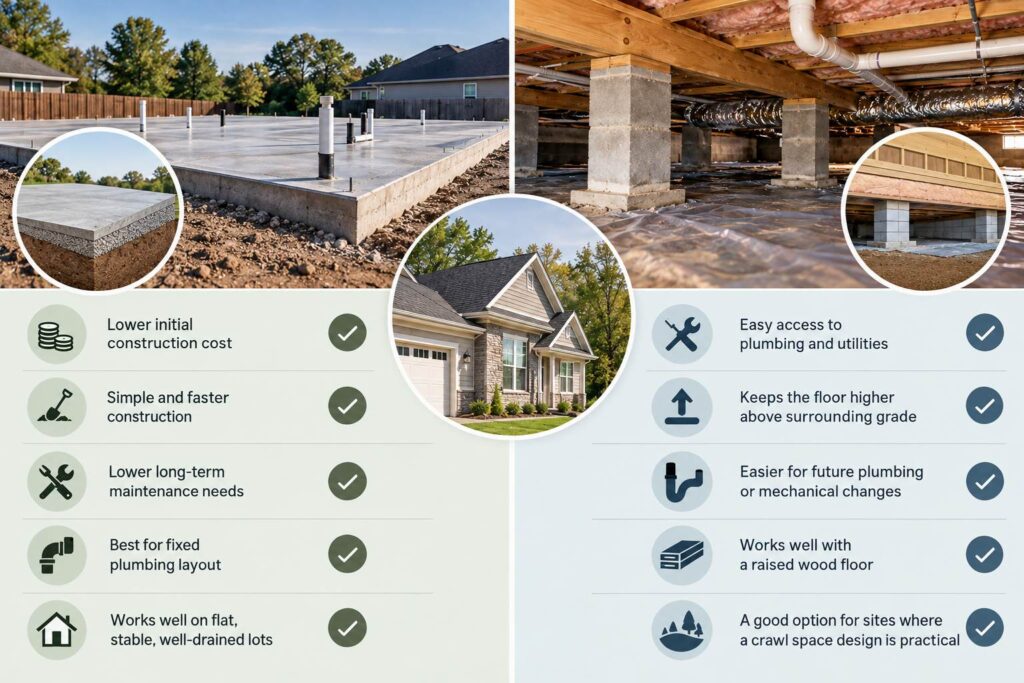
For a flat, stable, well-drained lot, a slab usually provides the strongest combination of low initial cost, simple construction, and limited maintenance.
Choose a slab when:
keeping construction cost down is important
the site works well for slab-on-grade construction
easy under-floor utility access is not a priority
the house has a relatively fixed plumbing layout
local climate and soil conditions support the design
A crawl space makes more sense when:
regular utility access is valuable
the floor needs to sit higher above surrounding grade
future plumbing or mechanical changes are expected
the design benefits from a raised wood floor
site conditions make a crawl-space system practical
Neither foundation type is automatically superior for every property.
The best foundation is the one designed for the specific soil, climate, drainage, loads, building layout, and local code.
Foundation height can affect the number of exterior steps needed to reach a home’s main entrance.
Plan the Foundation Along With the Site
Foundation decisions affect more than the area directly beneath the house.
They influence finished-floor elevation, stairs, driveway grades, drainage, utility connections, grading, and the relationship between the building and surrounding property.
That is why the foundation and site layout should be coordinated early.
For new residential construction, our construction permit site plans can show the proposed building footprint along with approximate property lines, dimensions, setbacks, easements, access, existing structures, and other site information commonly requested during permitting.
We create these plans using available GIS information, satellite imagery, public parcel records, existing documents, and information supplied by the property owner. A site visit is usually not required.
Our plans are non-certified. If your building department requires a boundary survey, engineered foundation plan, geotechnical report, structural calculations, architect-stamped drawings, or other certified documentation, you will need the appropriate licensed professional.
Before ordering drawings or finalizing a foundation type, ask your local building department exactly what must be submitted.
FAQs
Usually. Current national estimates place slab foundations below crawl spaces on average because slabs require fewer structural components and less floor framing.
Both can last for decades when properly designed, constructed, drained, and maintained. Soil movement, moisture, workmanship, and structural design have a greater effect than the foundation label alone.
Yes. Pipes beneath a raised floor are generally much easier to inspect, repair, and modify than pipes located under a concrete slab.
No. They need proper frost protection and insulation designed for local conditions. Local frost depth and building-code requirements determine the necessary foundation details.
Modern crawl-space designs generally require ground moisture control. The IRC includes specific vapor-retarder requirements for unvented crawl spaces.
A poorly managed crawl space can contribute moisture to the building. Drainage, ground vapor control, air sealing, insulation, and proper ventilation or conditioning reduce that risk.
New-home construction and many additions require a site or plot plan as part of the permit process. Requirements vary by jurisdiction, so confirm the required drawings with your local building department before submitting.
Learn more about our contributor:
Jennifer Booker
Contributing Writer | Architecture & Design Writer
During my career, I’ve written articles on interior design, home remodeling, and renovation with an emphasis on money-saving tips and DIY ideas. It’s been a rewarding journey and I am thrilled to continue helping others bring their architectural visions to life.
Building a driveway starts well before the first load of gravel or concrete arrives. You need to choose the location and material, check drainage, identify underground utilities, prepare a stable
A foundation plan is a scaled structural drawing that shows how a building will be supported at ground level. It identifies elements such as footings, foundation walls, slabs, piers, columns,
The best site plan software for 2026 includes AutoCAD, SmartDraw, Cedreo, SketchUp, ConceptDraw, ArcSite, ZWCAD, RoomSketcher, and LibreCAD. Each serves a different purpose, from simple backyard layouts to detailed construction