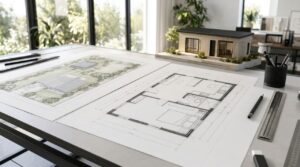
What Is a Site Plan: Definition, Elements and Examples
Planning a home addition, building a garage, or installing a swimming pool usually involves more than deciding where the new structure should go. You also need to show how the




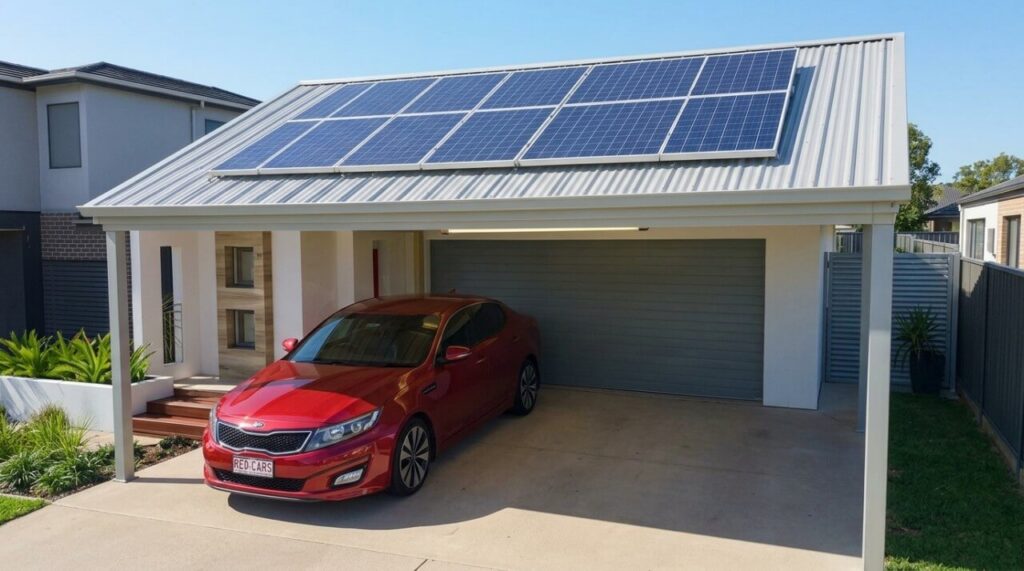

A carport is a roofed structure for parking vehicles, usually open on two or more sides. It can be attached to a house or built as a freestanding structure.
At Get a Site Plan, we prepare non-certified site plans for homeowners, contractors, and property professionals who need drawings for permit or HOA submissions.
We do not issue permits, determine zoning compliance, establish legal property boundaries, or replace a surveyor, engineer, or architect when a local authority requires one.
For a carport project, that distinction matters. Permit rules, setbacks, structural requirements, and required documents vary by city and county. A small carport may qualify for a building-permit exemption in one jurisdiction while requiring full plan review in another.
Current 2026 cost data puts many installed carports between roughly $2,000 and $12,000, although large custom structures can cost considerably more.
Before buying a kit or hiring a contractor, confirm where the carport can legally sit and what your local permitting office requires.
Carports commonly use:
Permanent carports may look simple, but their posts, foundations, roof loads, anchoring, drainage, and location can all fall under building or zoning regulations.
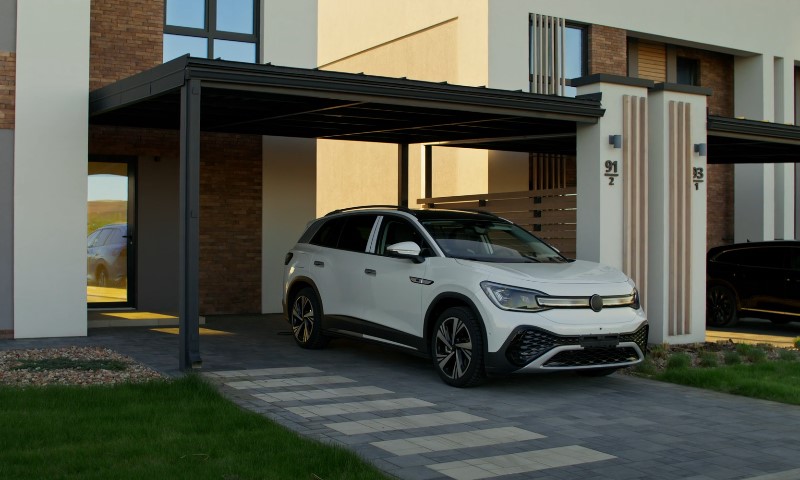
For budgeting purposes, a one- or two-car carport often falls between $2,000 and $12,000 installed.
HomeGuide’s 2026 cost data estimates:
| Carport size | Typical installed cost |
| 12 × 20 ft., one car | $2,000–$7,200 |
| 20 × 20 ft., two cars | $3,200–$12,000 |
| 30 × 20 ft., three cars | $4,800–$18,000 |
| 40 × 20 ft., four cars/RV | $6,400–$24,000 |
The same data places prefab carports around $2,000 to $10,000+ and custom builds around $3,000 to $18,000+, depending on design and materials.
HomeAdvisor reported a 2026 average carport cost of about $6,383, with a typical range of approximately $3,140 to $9,749. Prefabricated options can start much lower, while custom projects can exceed $25,000.
Treat national figures as planning estimates, not quotes. Labor prices, materials, wind and snow requirements, foundations, grading, engineering, and permit costs vary considerably by location.
A basic metal carport installed on level ground generally costs less than a wood-framed structure designed to match an existing house. Attached carports may also require additional framing and connection details because loads transfer into the existing structure.
Foundations can add significantly to the total. Concrete slabs, deeper footings, excavation, grading, drainage improvements, and driveway modifications all increase labor and material costs.
Local climate requirements can change the structure itself. Areas with strong winds, hurricanes, or heavy snow may require stronger framing, larger footings, specific anchoring systems, or structural engineering.
Buying a carport before checking local design requirements can therefore be expensive. A kit that works structurally in one state may not satisfy wind, snow, or foundation requirements in another.
Many permanent carports require a permit, but the exact rules depend on the city or county where the property is located.
Before construction, confirm whether the project needs a building permit, zoning approval, or both. Requirements can change based on the carport’s size, height, location, setbacks, and whether it is attached to the house.
If the permitting office asks for a drawing showing the proposed structure on the property, our site plan service can be used for applications where a non-certified site plan is accepted.
It is also worth checking the full site plan pricing before ordering so you can choose the appropriate plan level for the documents your jurisdiction requests.
It is simple – confirm the permit requirements first, then prepare the drawings and supporting documents the reviewing authority actually requires.
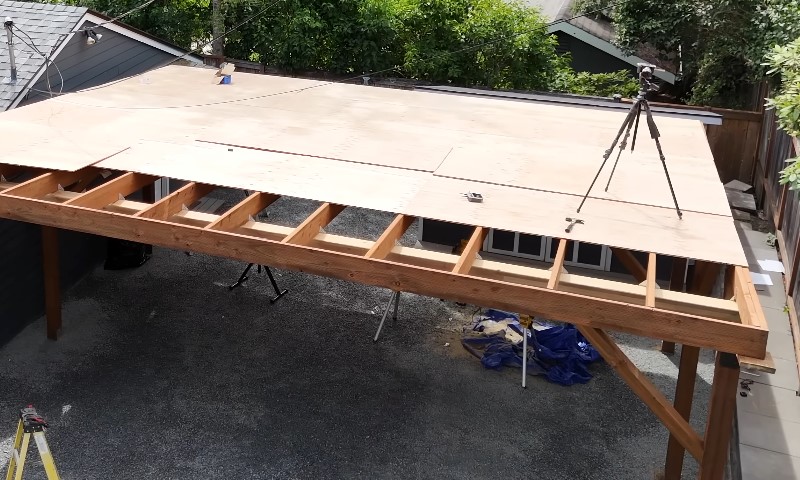
Available yard space is not the same as buildable space. Zoning rules can require a carport to remain a specified distance from:
Rules can also restrict structures in required front yards or limit total lot coverage.
Local zoning restrictions may continue to apply even when a carport qualifies for a building-permit exemption. Location rules can involve property lines, streets, easements, and the position of the house.
Never choose a carport width solely by measuring the empty space beside a house. Check the permitted building area first.
An attached carport connects to the house. A freestanding carport supports itself independently.
Attachment can affect structural review because the new roof may transfer loads into the existing building. The permit office may require framing plans, connection details, footing information, flashing details, or engineering.
Freestanding carports avoid connections to the house but can still face accessory-structure rules governing height, setbacks, lot coverage, foundations, and placement.
Neither option should automatically be assumed easier to permit. Local code determines the requirements.
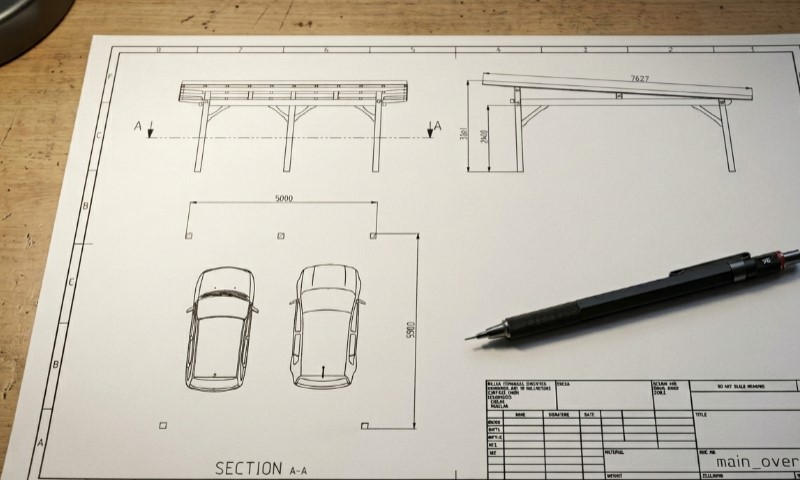
A non-certified site plan and a boundary survey serve different purposes. A site plan can show the proposed carport in relation to approximate property boundaries and existing site features.
A land survey is performed by a licensed surveyor and can establish legal property boundaries through field measurements and professional certification.
If your building department asks specifically for a survey, certified plot plan, stamped plan, or verified boundary information, a non-certified plan may not satisfy the requirement.
Our guide to site plans vs. surveys explains where the two documents differ.
Check the document requirement before ordering anything. The permit office should tell you whether a non-certified plan is acceptable.
A building permit does not automatically satisfy an HOA.
HOA architectural guidelines can regulate:

Some communities prohibit carports entirely or allow them only in specific locations.
Get a Site Plan has also prepared plans for HOA carport submissions.
In one Albuquerque project, the HOA requested a scaled drawing showing setbacks, parking spaces, the proposed carport, and its relationship to existing property features.
Our HOA carport case study shows how the project was documented.
For HOA-only applications, our HOA site plan service covers non-certified plans prepared for architectural review submissions.
Check both municipal requirements and HOA rules before construction.
Do not assume an approved carport can later be enclosed without another permit.
Austin’s residential guidance directly addresses the issue. A carport must remain open on at least two sides under the city’s adopted 2024 IRC provisions.
Closing enough sides changes how the structure is classified and brings garage requirements into play.
Converting a carport into a garage or habitable room can trigger additional requirements involving foundations, fire separation, structural framing, electrical systems, ventilation, energy code, and possibly zoning.
Get approval before adding walls or doors to an existing carport.
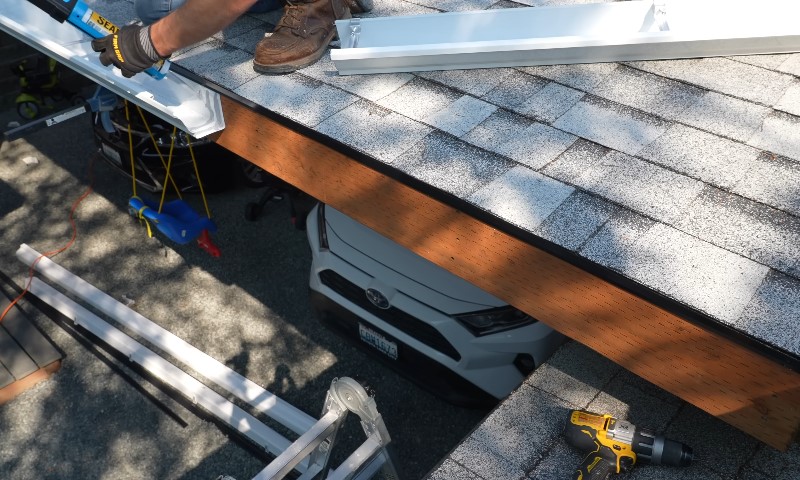
If a permit was required and construction proceeds without one, the local authority can require work to stop until the project is reviewed.
Possible consequences depend on local law but may include:
A carport built inside a prohibited setback can be particularly difficult to correct because the problem is its location, not simply missing paperwork.
Our guide to building without a permit covers common problems that can follow unpermitted residential construction.
Confirming the permit status before pouring footings or anchoring the structure is much cheaper than trying to legalize a badly placed carport afterward.
No. The 2024 IRC allows other approved noncombustible floor surfaces and specifically permits asphalt at ground level. Local codes can be stricter.
Yes, but the existing driveway may not be adequate to support the carport posts. Separate footings or additional structural work may be required.
Yes. The charger and electrical installation must meet applicable electrical code and local permit requirements.
Yes. A carport roof can support solar panels if the structure is designed for the additional loads and the solar installation meets local requirements.
Potentially. Flood-zone construction can require specific elevation, anchoring, materials, and electrical protections.
Not everywhere. Local drainage rules may require gutters, downspouts, or another method of directing roof runoff safely.
A permanent carport needs adequate structural support and anchoring. The required footing or foundation design depends on the structure, soil, loads, and local code.
Sometimes. Requirements can depend on distance from the house or property line, local fire codes, and whether the property is in a wildfire-prone area.
Before purchasing materials or signing a construction contract, confirm four points with the authority that has jurisdiction over the property:
Give the reviewer the proposed size, height, location, and whether it will attach to the house.
Verify setbacks, easements, lot coverage, front-yard restrictions, and other zoning limitations.
Ask whether the application needs a site plan, construction drawings, engineering, foundation details, elevations, or a survey.
Municipal approval does not override private HOA restrictions.
At Get a Site Plan, our role begins when a city, county, or HOA accepts a non-certified site plan and you need the proposed carport shown clearly on the property.
We can prepare that drawing remotely, but the permitting authority, not Get a Site Plan, decides what documentation is acceptable and whether the project can be approved.
That check should happen before the carport is ordered, not after it arrives in the driveway.

Planning a home addition, building a garage, or installing a swimming pool usually involves more than deciding where the new structure should go. You also need to show how the
Adding a room to your house costs approximately $48,000 on average in 2026, with many homeowners spending between $20,900 and $72,600. Larger additions, bathrooms, and primary suites can cost considerably
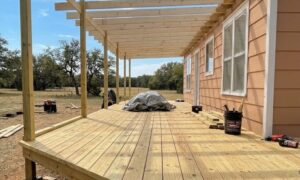
Building a new deck costs $8,321 on average in 2026, with most homeowners spending between $4,339 and $12,653. According to Angi’s 2026 deck cost data, those figures come from more
