
What Is a Site Plan: Definition, Elements and Examples
Planning a home addition, building a garage, or installing a swimming pool usually involves more than deciding where the new structure should go. You also need to show how the




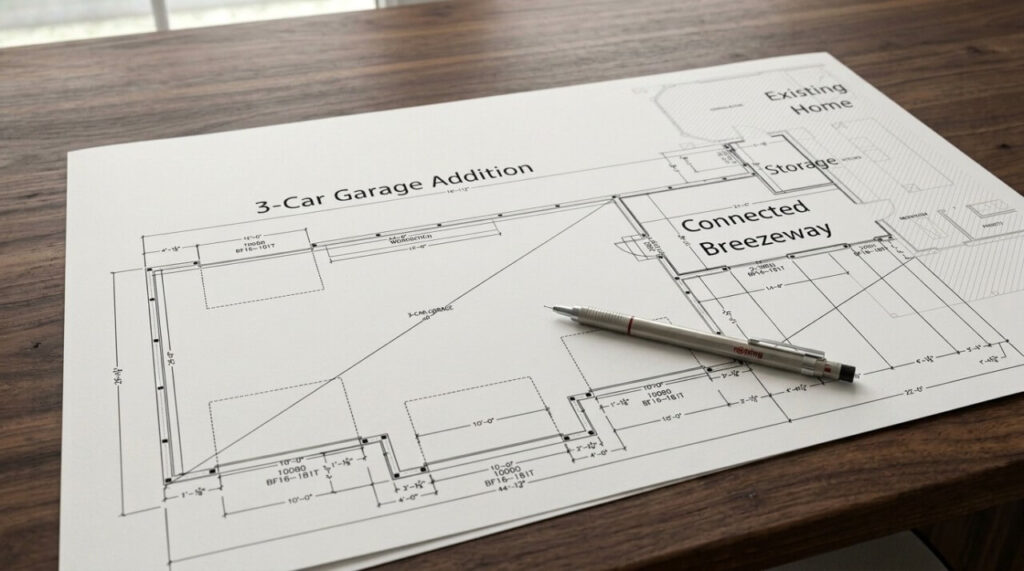

In most jurisdictions, you will need a site plan for a garage addition. The project changes the building footprint and may affect setbacks, lot coverage, driveway access, easements, drainage, utilities, and the distance between structures. A permit reviewer needs a scaled drawing to evaluate those conditions.
Requirements vary by city and county. Some authorities accept a non-certified site plan, while others require a recent property survey, licensed design documents, structural calculations, or additional civil plans.
At Get a Site Plan, we prepare scaled, non-certified garage permit site plans remotely using GIS data, satellite imagery, public records, existing drawings, and owner-supplied dimensions. Most projects require no site visit.
Our drawings may support permit and HOA applications when the reviewing authority accepts non-certified plans.
They do not establish legal property boundaries, certify field conditions, determine zoning compliance, or replace work that must be completed by a surveyor, architect, engineer, or another licensed professional. The authority having jurisdiction (AHJ) decides what your application must include.
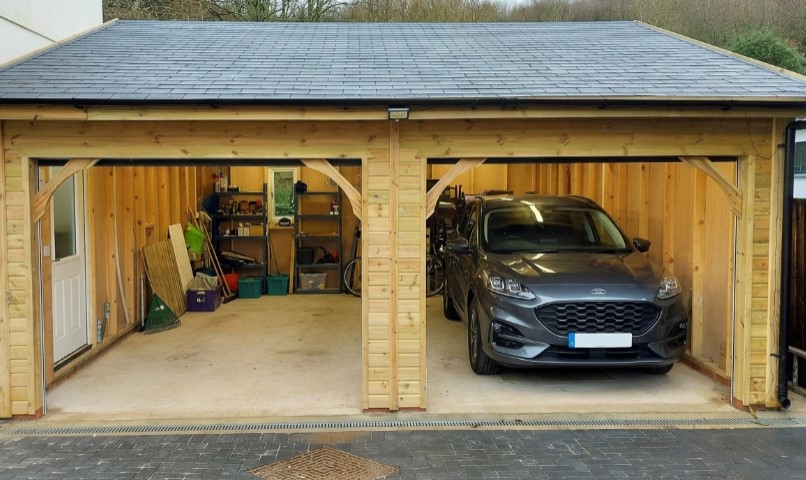
A site plan is commonly required when the project creates or enlarges a structure. The reviewer needs to see where the proposed work sits within the entire parcel.
| Garage project | Likelihood of needing a site plan | Main review concern |
| Attached garage addition | High | Setbacks, lot coverage, structural connection |
| Enlarging an existing garage | High | New footprint and distance to lot lines |
| New detached garage | High | Accessory-structure rules and separation |
| Second story over a garage | High | Height, massing, structure, and setbacks |
| Garage conversion | Varies | Use, parking, utilities, and existing layout |
| Door or finish replacement | Lower | Scope may qualify as minor work |
An attached garage addition will generally require a building permit because it expands the house and involves foundations, framing, roofing, and fire separation.
A detached garage may fall under separate accessory-building rules, though zoning review and a site plan are still common.
A small-project exemption should never be assumed. Permit exemptions often depend on the structure’s size, height, location, utilities, and attachment to the house. Zoning restrictions, easements, floodplain rules, and HOA covenants may still apply when a building permit exemption exists.

The reviewer compares the proposed garage with the parcel’s physical and regulatory limits. A clear plan should make that comparison possible without forcing staff to estimate distances from an aerial image or an incomplete sketch.
For a garage addition, the site plan may need to show:

Setbacks deserve particular attention. Local codes may measure a setback from the wall, foundation, eave, roof projection, or another defined point.
From our experience, showing the wall footprint without the roof overhang can lead to a correction when the reviewing authority measures from the outermost projection.
Vehicle access matters as well. A wider garage may require a wider driveway, a relocated curb cut, or proof that required off-street parking remains available. The plan should show the complete route from the garage to the street or alley.
A garage addition can also increase the property’s impervious surface. A non-certified site plan can document the proposed footprint and relevant site features. Engineered grading, drainage calculations, and stormwater design require a qualified professional when requested by the AHJ.
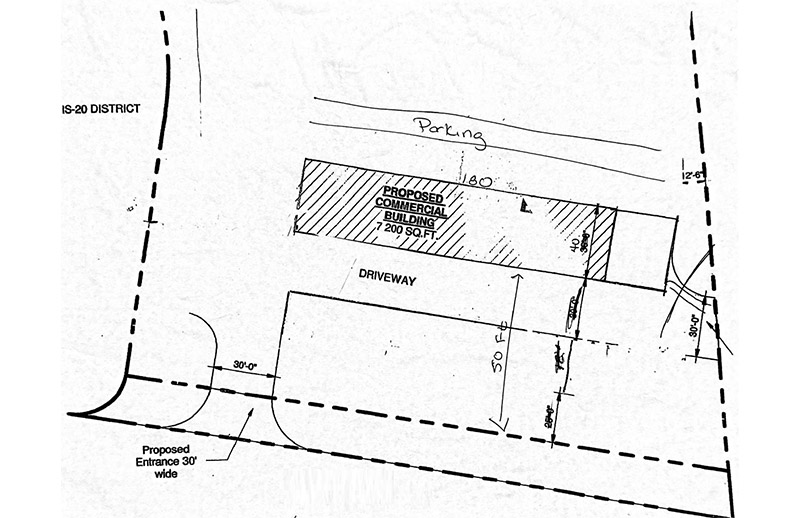
A site plan is one part of the permit package. It explains where the garage will be located. Other drawings explain its layout, appearance, and construction.
| Document | Information it communicates |
| Site plan | Garage location within the parcel |
| Floor plan | Walls, doors, windows, rooms, and dimensions |
| Elevations | Exterior appearance, height, and roof form |
| Foundation plan | Footings, slab, and foundation construction |
| Framing plan | Walls, beams, headers, rafters, and connections |
| Trade plans | Electrical, plumbing, mechanical, or fire systems |
The required documents depend on the garage design. A simple detached garage may have a shorter plan set than an attached addition with plumbing, conditioned space, or a second floor.
Get a Site Plan can prepare non-certified drafting documents, including site plans, floor plans, and elevations, from reliable source information.
Our guide to floor plan basics explains the role of the interior layout drawing. Structural engineering, stamped calculations, certified elevations, and field verification remain separate services.
Municipal guidance available in August 2026 shows how requirements differ across the United States. Each example applies to its named jurisdiction and should not be treated as a nationwide checklist.
The City of Phoenix states that residential construction permits are required for additions and remodels, including garage and carport construction or conversion. Applicants should review the city’s current residential addition guidance before preparing the plan set.
Denver requires zoning, building, and sewer use and drainage permits for garages. Its residential garage requirements call for a scaled site plan with a north arrow, labeled dimensions, structures, and driveway information. Denver also requests a property survey when proposed construction lies within three feet of a property line.
Seattle requires an addition or alteration permit for a house addition. Its addition permit guidance directs applicants to the city’s site-plan standards and identifies conditions that may trigger a pre-application site visit, including certain levels of land disturbance.
Fairfax County lists garages among additions that require permits. Its current permit requirement guide also warns that zoning setbacks, land disturbance, floodplain conditions, resource protection areas, and work within a state right-of-way can create further approvals.
Confirm the submission requirements before commissioning drawings. A short conversation with the building or zoning department can prevent an avoidable revision cycle.
HOA approval and government permitting are separate reviews. An HOA may request a site plan, elevations, exterior materials, roof details, or neighbor-facing views. HOA authorization does not grant permission to begin work under local building law.
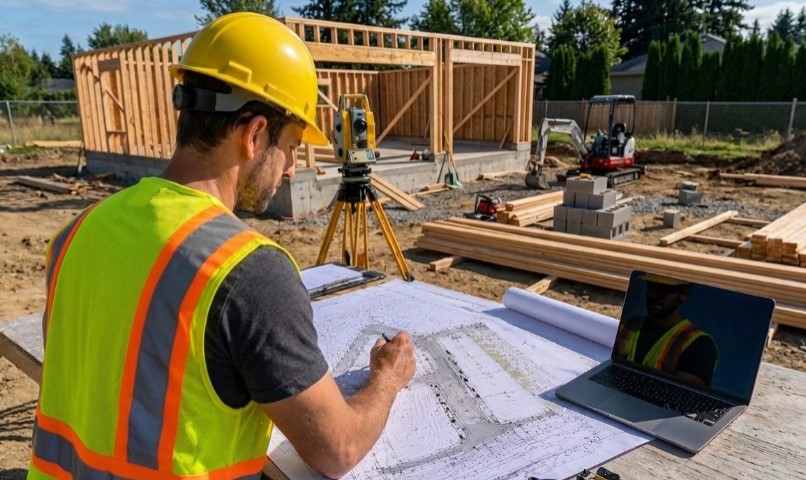
A non-certified site plan may be sufficient when the AHJ accepts approximate property data and the proposed garage has ample clearance from regulated boundaries. A survey becomes more likely when:
A surveyor establishes boundary and field information. A site plan uses available property information to present existing and proposed conditions. Our comparison of site plans and surveys explains the difference in purpose and legal status.
An architect or engineer may be required for structural design, foundations, unusual soil conditions, large openings, complex roof connections, retaining walls, steep slopes, or a story above the garage. Ask the AHJ which professionals must prepare or stamp each part of the plan set.
Garage applications often receive corrections because one practical detail is missing or inconsistent. Frequent problems include:
Reviewing common site plan mistakes before submission can help identify gaps while revisions are still easy to make.
Some authorities accept owner-prepared drawings. Confirm their scale, content, and format requirements first.
Often, yes. Even a short extension changes the garage footprint and setback distances.
Usually. The authority may review it under accessory-building rules.
Possibly, if it remains accurate and the AHJ accepts it. All later improvements should be added.
Only when the reviewing authority requires one. Ask before ordering a non-certified drawing.
No. HOA approval covers private rules, while the local authority controls permits.
No. We prepare drawings for submission where accepted. The AHJ reviews the application and issues the permit.
Start with the parcel, required setbacks, easements, driveway, and surrounding structures. Once the available building area is clear, the garage dimensions can be coordinated with the remaining permit drawings.
Send the AHJ’s current checklist with your sketches and existing property documents. Clear requirements at the beginning give us a stronger basis for preparing a useful, non-certified garage addition site plan.

Planning a home addition, building a garage, or installing a swimming pool usually involves more than deciding where the new structure should go. You also need to show how the
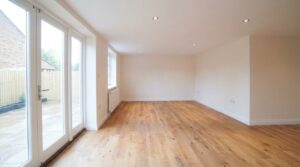
Adding a room to your house costs approximately $48,000 on average in 2026, with many homeowners spending between $20,900 and $72,600. Larger additions, bathrooms, and primary suites can cost considerably
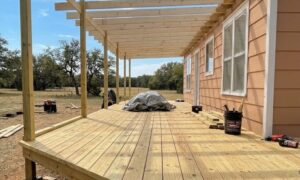
Building a new deck costs $8,321 on average in 2026, with most homeowners spending between $4,339 and $12,653. According to Angi’s 2026 deck cost data, those figures come from more
