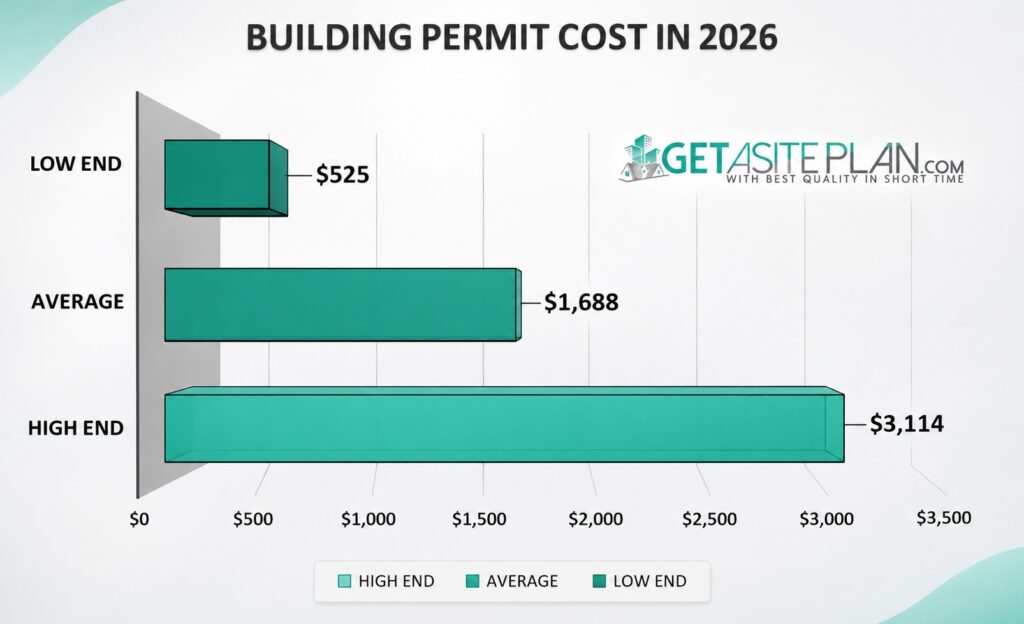
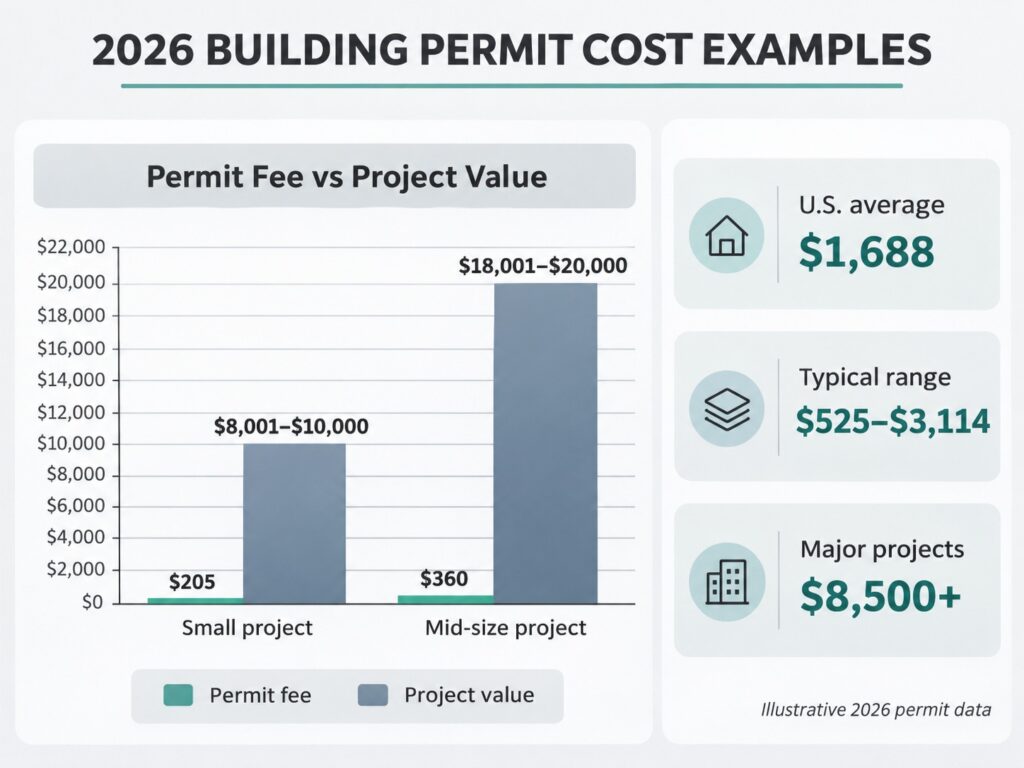
A building permit costs approximately $1,688 on average in the United States in 2026, with most homeowners paying between $525 and $3,114.
According to Angi’s 2026 cost data, based on 167 verified projects, simple permits can cost around $150, while major construction projects may require $8,500 or more in permit fees.
The final price depends on your location, construction value, project size, and the number of approvals required. A small electrical upgrade might need one inexpensive permit, while a home addition can involve building, electrical, plumbing, and zoning reviews.
At Get a Site Plan, we prepare non-certified site plans for property projects and permit applications where local authorities accept them. The building department determines which documents and approvals your project requires.
Some municipalities charge separate technology or administrative fees for processing building permit applications electronically.
The following table provides approximate U.S. budgeting ranges for common residential projects in 2026.
They are planning estimates informed by national cost reporting and municipal fee schedules, rather than guaranteed local prices or statistically measured averages for every category.
Type of Project
Typical Permit Cost
Building a new house
1,000–8,500+
Home addition
500–3,000+
Garage conversion
500–2,000
Basement finishing
200–1,000
Kitchen remodel
300–1,500
Bathroom remodel
150–1,000
Whole-home renovation
1,000–4,000+
Roof replacement
150–500
Electrical work
50–500
Plumbing work
50–500
HVAC installation
100–500
Deck construction
75–600
Fence installation
50–300
Shed construction
75–400
Pergola construction
50–300
In-ground swimming pool
300–2,000+
Above-ground swimming pool
100–500
Demolition
100–500+
Prices represent preliminary allowances for permit-related expenses. Major projects may require additional reviews, inspections, impact fees, or separate trade permits.
How Are Building Permit Fees Calculated?
Some cities set minimum permit fees, meaning smaller projects may pay the same basic fee despite having different construction values.
Building departments generally use three methods to calculate permit fees:
Flat fees: A fixed amount for specific work, such as installing a water heater or replacing an electrical panel.
Construction value: Fees increase according to the estimated cost of materials and labor.
Square footage: The department charges according to the area being constructed or renovated.
Some municipalities combine these methods.
For example, Rochester’s 2026 fee schedule charges $205 for construction valued between $8,001 and $10,000, increasing to $360 for projects valued between $18,001 and $20,000.
Other municipalities calculate fees using floor area, building occupancy, and project scope. The Chicago building permit calculator incorporates these factors and reflects the city’s 2026 fee structure.
Building Permit Costs for Different Projects
Building permit costs vary considerably by project type, with the scope of construction, required inspections, and local regulations determining how much homeowners can expect to pay.
New House and Home Addition Permits
Building a new home typically carries the highest permit expenses. Besides structural approval, a new house may require separate electrical, plumbing, mechanical, grading, and utility permits.
The City of Falls Church, Virginia, provides a useful 2026 example. Its estimated building permit fee for a 4,500-square-foot home increased to approximately $7,500 on July 1, 2026. Separate trade permits are additional.
Home additions are generally less expensive to permit. However, adding a second story, extending foundations, or creating new living space can require substantial plan review.
Kitchen, Bathroom, and Garage Conversion Permits
Bathroom and kitchen renovation permits depend on the scope of plumbing, electrical, and structural work.
Kitchen remodel permits commonly cost $300 to $1,500, while bathroom permits typically fall between $150 and $1,000.
Replacing cabinets, countertops, or finishes often requires no building permit. Moving plumbing lines, modifying structural walls, and adding new electrical circuits can trigger permit requirements.
Garage conversions may involve additional costs because the space must meet applicable requirements for habitable rooms, including insulation, ventilation, fire protection, and emergency escape.
Deck, Fence, Shed, and Pool Permits
Fence and other outdoor construction projects may require local permits.
Outdoor projects generally have lower permitting costs, although structural complexity and local zoning requirements influence the final amount.
A basic deck permit might cost under $200 in one municipality and several hundred dollars elsewhere. Fences and small sheds may qualify for exemptions, depending on their dimensions and location.
Swimming pools can involve separate approvals for electrical installations, barriers, drainage, and setbacks. In-ground pools typically carry higher permit expenses than above-ground models.
Electrical, Plumbing, HVAC, and Roofing Permits
Plumbing and other mechanical installations may require separate trade permits.
Individual trade permits commonly cost between $50 and $500, depending on the work.
Electrical panel upgrades, new circuits, plumbing relocations, and HVAC installations frequently require authorization. Entirely new systems in a newly constructed house can carry considerably higher fees.
Roof replacement permits commonly cost $150 to $500. Structural roof modifications, including changes to rafters or rooflines, can require additional engineering and plan review.
Additional Fees to Include in Your Budget
The advertised permit fee may cover only part of the approval process.
Other potential expenses include:
Plan review: Charges for examining architectural and structural drawings.
Inspections: Additional fees for specialized inspections or repeat visits.
Trade permits: Separate electrical, plumbing, mechanical, or gas approvals.
Development charges: Impact fees, utility connection charges, and applicable local assessments.
Revisions: Fees for changes submitted after the initial application.
For example, Portland’s 2026 fee schedules include multiple permit categories, development charges, and a 12% Oregon state surcharge on building and trade permits. Certain construction projects also face construction excise taxes.
These expenses can substantially increase the total permitting budget, particularly for new homes and major additions.
Do You Need a Building Permit for Every Project?
No. Many jurisdictions exempt routine maintenance and certain small improvements.
According to Seattle’s permit requirements, examples of work that may qualify for exemptions include painting, replacing kitchen cabinets, and constructing qualifying detached storage sheds with roof areas under 120 square feet.
However, permit exemptions depend on local regulations. Even work exempt from a building permit may need to comply with zoning, setback, electrical, or other requirements.
Some building departments allow homeowners to track permit applications online, including review status, requested corrections, and inspection results.
How Much Does a Retroactive Building Permit Cost?
A retroactive permit is issued, where allowed, for construction completed without the required approval.
The regular application fee may still apply, alongside investigation charges, penalties, and additional inspections.
Some municipalities can order construction to stop or require completed work to be exposed for inspection. Seattle’s construction enforcement guidance explains that violations may result in fines of up to $500 per day.
The cost of correcting unpermitted construction can therefore exceed the original permit expense considerably.
How to Estimate Your Building Permit Cost
Start with your local building department’s current fee schedule.
Then determine which approvals your project needs. Ask whether the published estimate includes inspections, plan reviews, and separate trade permits.
Prepare the supporting documents before applying. Depending on the project, authorities may request a site plan, structural drawings, floor plans, or elevation drawings.
Request an itemized estimate from the building department or your contractor. This helps identify charges that might otherwise appear later in the approval process.
FAQs
Some municipalities refund certain fees when an application is withdrawn before review. Fees for completed administrative work or plan reviews are often nonrefundable. Check the local refund policy.
Simple permits may be issued within days, while structural renovations and new construction can take several weeks or months. Processing times depend on application completeness, project complexity, and department workload.
The property owner generally bears the expense, although contractors frequently obtain permits and include the charges in their estimates. Confirm who is responsible for applying and paying before work begins.
Prepare Your Site Plan Before Applying
A clear site plan can help the building department review proposed improvements, property setbacks, existing structures, and project locations.
At Get a Site Plan, we prepare non-certified property drawings that can support permit submissions where accepted. We do not issue permits or replace licensed surveyors, architects, or engineers when their services are required.
Explore our site plan services and confirm your local documentation requirements before submitting your application.
Our Design & Drafting Team consists of experienced CAD designers specializing in site plans, floor plans, elevations, and property drawings for residential and commercial projects.
Our content is based on hands-on drafting experience and the real-world questions we encounter while helping property owners, contractors, and professionals prepare drawings for permits, HOA submissions, and project planning.
The average cost to pave a driveway in 2026 is approximately $4,900, with most homeowners spending between $2,500 and $7,300. Asphalt paving typically costs $7 to $13 per square foot,
Adding a dormer to your roof typically costs $6,000 to $25,000 in 2026, with a national average of approximately $15,000. Larger dormers, complicated roof modifications, and projects involving finished living
Removing an old swimming pool can free up valuable backyard space, eliminate maintenance expenses, and make room for new landscaping or outdoor structures. However, demolition costs depend heavily on the