Room Addition Cost [2026 Data]
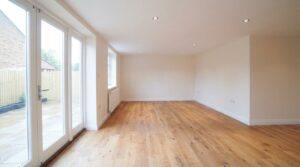
Adding a room to your house costs approximately $48,000 on average in 2026, with many homeowners spending between $20,900 and $72,600. Larger additions, bathrooms, and primary suites can cost considerably




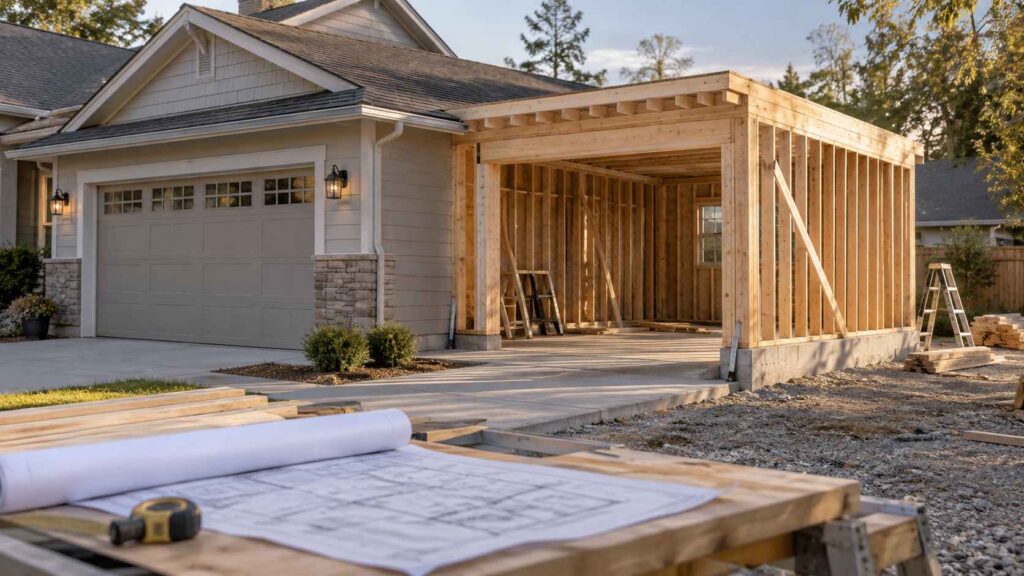

A garage extension costs approximately $3,500 to $24,000 in 2026, depending on its size, construction requirements, and location. Smaller extensions can cost considerably less than adding an entirely new parking bay, especially when they don’t require major changes to the existing structure.
According to 2026 cost estimates, garage extensions generally range from $40 to $120 per square foot. Foundation work, structural changes, roofing, and labor account for much of the expense.
Before construction begins, you’ll also need to consider building permits, property setbacks, and site plans. Here’s what homeowners should expect to pay for different types of garage extensions.

A typical garage extension costs around $10,000, although larger projects can exceed $30,000.
The following table provides a general overview of garage extension expenses.
| Cost category | Estimated price |
| Small garage extension | $3,500–$7,000 |
| Average garage extension | $10,000 |
| Large garage extension | $20,000–$35,000+ |
| Cost per square foot | $40–$120 |
These estimates cover a broad range of projects, from modest expansions to substantial additions.
The final price depends heavily on how much work is required to connect the new structure to the existing garage.
Construction costs also vary geographically. The National Association of Home Builders reports that construction expenses represented 64.4% of the average new-home sale price in its 2024 survey, illustrating how significantly labor and materials influence residential building costs.

Expect to pay approximately $40 to $120 per square foot to extend an existing garage.
Simple extensions with minimal structural modifications generally fall toward the lower end. Projects requiring foundation reinforcement, wall removal, and complicated roof connections cost considerably more.
For planning purposes, the following estimates use $60 to $120 per square foot, a useful range for substantial garage additions.
| Garage extension | Added square footage | Estimated cost |
| Small storage extension | 80 sq. ft. | $4,800–$9,600 |
| One-car to two-car garage | 160 sq. ft. | $9,600–$19,200 |
| Two-car to three-car garage | 200 sq. ft. | $12,000–$24,000 |
| Large garage expansion | 400 sq. ft. | $24,000–$48,000 |
These are calculated estimates, not contractor quotations. Smaller, simpler projects can cost less, and difficult structural modifications can push prices above these ranges.

Extending a garage forward typically costs $12,000 to $32,000 or more, depending on how far the structure extends and whether the garage door must be relocated.
A forward extension increases the garage’s depth toward the driveway or street. Homeowners generally choose this option when their existing garage is too short for a larger vehicle or additional storage.
Typical construction work includes:
Before choosing a forward extension, check the required front setback and driveway length. An extension that fits physically on your property isn’t necessarily permitted under local zoning regulations.
Adding another parking bay generally costs $9,600 to $24,000, although larger additions and complicated structural work can increase the total.
Side extensions increase the garage’s width. They’re particularly useful when converting a one-car garage into a two-car garage or adding a third parking space.
The construction usually requires a new foundation, additional exterior walls, roof expansion, and potentially another garage door.
Side-yard setbacks and lot coverage restrictions can limit the available building area. It’s worth checking these requirements before investing in detailed construction drawings.

Garage extension expenses involve more than materials and labor. The following components account for most of the construction budget.
A new garage foundation generally costs $5 to $18 per square foot, depending on its design and ground conditions.
Concrete slabs are common for garages. However, soil conditions, drainage, frost-depth requirements, and the existing foundation can influence the design.
A structural engineer may need to determine how the new foundation should connect to the original structure.
Framing typically costs approximately $7 to $16 per square foot for the framing work itself.
Roofing expenses depend on whether the existing roof can be extended or requires substantial reconstruction.
Matching an existing roofline can be more complicated than building a separate structure, particularly with steep or intersecting roof slopes.
A new garage door, including installation, generally costs around $750 to $3,000.
Exterior siding can cost $3 to $35 per square foot, depending on the material.
Matching the existing garage’s brickwork, siding, or stucco improves the appearance but can increase costs, especially when original materials are difficult to find.
Basic garage extensions don’t necessarily require extensive interior finishing.
However, additional electrical outlets, lighting, insulation, drywall, and heating can increase your budget.
A garage intended for vehicle storage generally costs less to finish than one designed as a workshop or climate-controlled hobby space.
For attached garages, proper separation from living areas is especially important. The U.S. Department of Energy emphasizes sealing garage-to-house connections to reduce the risk of carbon monoxide entering occupied spaces.
Most substantial garage extensions require a building permit.
Under the 2024 International Residential Code, enlarging a regulated building generally requires a permit application. Actual requirements depend on the code adopted by your jurisdiction and any local amendments.
Permit fees vary by municipality, project value, and construction scope.
Building departments commonly request documents showing the proposed extension, its dimensions, and its relationship to existing property features.
A garage permit site plan can show:
Get a Site Plan prepares non-certified drawings remotely using available property records, satellite imagery, GIS information, and customer-provided details.
Our drawings can support permit and HOA submissions where non-certified plans are accepted. We don’t issue permits or replace licensed surveying, architectural, or engineering services when those are required.

Several factors explain why homeowners receive very different quotations for similar-sized projects.
A useful budget should also include a 10% to 20% contingency for unexpected expenses, particularly when opening existing walls or foundations.

Handling demolition, painting, or basic finishing yourself can reduce labor costs.
However, foundation construction, structural wall modifications, and roof alterations are generally better handled by qualified professionals.
Mistakes involving structural connections can become expensive and create safety problems.
For major extensions, hiring a licensed contractor and obtaining the necessary engineering input is usually the more dependable approach.

Reducing garage extension costs starts with keeping the project straightforward.
The City of Portland’s site plan guidance illustrates why positioning matters, with specific requirements for showing garage entries, driveways, and distances from property lines. Your municipality will have its own rules.
Extending a garage can be worthwhile when you need additional parking, equipment storage, or workshop space without constructing a separate building.
However, the financial return isn’t guaranteed.
Construction costs, neighborhood expectations, available parking, and local housing demand all influence whether the addition increases property value enough to justify the expense.
If your existing garage is structurally sound and the lot has sufficient room, extending it can be more economical than demolishing and rebuilding the entire structure.
Before extending your garage, confirm that your proposed addition fits within your property’s building restrictions and determine which drawings your local authority requires.
At Get a Site Plan, we prepare construction permit site plans showing existing structures, proposed improvements, and relevant property features.
We also offer custom floor plans to help document the proposed layout.
Our remote drafting service provides non-certified drawings in PDF format, with fast delivery options and revisions according to the selected package. Your local building department determines whether additional certified plans or professional services are necessary.
Adding a third garage bay typically costs $12,000 to $24,000 for a 200-square-foot extension. Larger additions, additional garage doors, and structural modifications can increase the price.
Extending an existing garage is generally cheaper when the current structure is sound and major modifications aren’t required. Extensive structural repairs can make rebuilding more economical.
A 200-square-foot extension costs approximately $12,000 to $24,000 using a 60-to-120-per-square-foot planning range. Actual contractor quotations depend on local conditions.
Garage extensions generally require building permits when they involve enlarging the structure. Zoning regulations also apply. Requirements vary by jurisdiction, so consult your local building department before starting construction.
Yes, provided the existing structure and foundation can safely accommodate the addition. A structural assessment may be required to determine suitable connections and reinforcement.
It can. An extension that increases your property’s assessed value can result in higher property taxes, depending on local assessment procedures and exemptions.
A straightforward extension can take several weeks of construction. Permit processing, engineering, weather, and material availability can extend the overall project timeline.
Reserve approximately 10% to 20% of your construction budget for unforeseen expenses. Older garages and projects involving foundation or structural changes particularly benefit from additional contingency funds.

Adding a room to your house costs approximately $48,000 on average in 2026, with many homeowners spending between $20,900 and $72,600. Larger additions, bathrooms, and primary suites can cost considerably
Building a new deck costs $8,321 on average in 2026, with most homeowners spending between $4,339 and $12,653. According to Angi’s 2026 deck cost data, those figures come from more

A general contractor manages the construction side of a project from pre-construction through completion. The job usually includes coordinating subcontractors, ordering materials, managing schedules, handling inspections and permits when required
