Adding a second story typically costs $200 to $500 per square foot in 2026, putting a 1,000-square-foot addition around $200,000 to $500,000. A smaller partial second story may start near $100,000, while large, high-end additions can reach $750,000 or more.
Published estimates vary. 2026 Angi cost data places many projects between $100,000 and $250,000 and estimates $100 to $300 per square foot. Another current national cost guide puts second-story construction closer to $200 to $500 per square foot.
For early budgeting, the higher range is safer for projects involving major structural reinforcement, bathrooms, extensive mechanical work, or expensive finishes.
Costs also remain under pressure. U.S. Bureau of Labor Statistics data showed construction prices rising 5.2% from July 2025 to July 2026.
Before construction starts, homeowners also need to account for structural engineering, plans, permits, roof removal, stairs, temporary weather protection, possible foundation reinforcement, HVAC changes, plumbing, electrical work, and interior finishes.
At Get a Site Plan, we can prepare the non-certified site plans, floor plans, and elevations often requested during the planning and permit process. Requirements vary by jurisdiction, so your building department decides which drawings and licensed professionals are required.
Our plans do not replace a survey, architect, or structural engineer when your authority having jurisdiction requires one, and we do not issue permits or determine zoning compliance.
Square footage gives you a useful first estimate, although two additions of equal size can have very different budgets.
Added Space
Planning Range at $200–$500/Sq. Ft.
400 sq. ft.
$80,000–$200,000
500 sq. ft.
$100,000–$250,000
750 sq. ft.
$150,000–$375,000
1,000 sq. ft.
$200,000–$500,000
1,500 sq. ft.
$300,000–$750,000
A 400- or 500-square-foot project may create one or two bedrooms, an office, or a bedroom and bathroom. Adding 1,000 square feet can accommodate several rooms and often requires much more extensive work to the existing house.
Large additions can become expensive quickly because the cost includes work below the new floor. The contractor may need to reinforce walls, footings, beams, or foundations before the upper level can safely carry its new loads.
The 2024 International Residential Code illustrates why structural evaluation matters. Its foundation requirements for light-frame homes change according to the number of stories, soil bearing capacity, snow loads, and foundation configuration.
Why Does Adding a Second Story Cost So Much?
Building upward avoids expanding the house across more land, but the construction process touches several major parts of the existing building.
Structural Reinforcement
The existing home was designed for a particular load. Adding bedrooms, bathrooms, walls, furniture, floor framing, and a roof above the original structure changes that load substantially.
A structural engineer may need to evaluate:
Existing footings and foundation
Load-bearing walls
Beams and headers
Floor and roof framing
Soil and foundation conditions
Connections between old and new framing
Some homes can support an upper addition with relatively limited reinforcement. Others need new beams, posts, enlarged footings, foundation work, or sections of framing rebuilt.
Structural conditions are therefore one of the biggest reasons a preliminary price per square foot can change after professional evaluation.
Roof Removal and Reconstruction
A full second-story addition commonly requires removal of most or all of the existing roof.
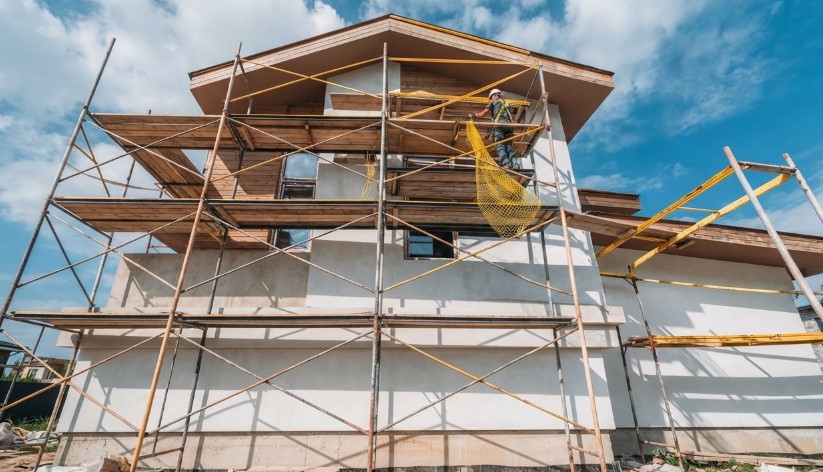
Crews then need to protect the open structure, build the new floor and walls, install new roof framing, and complete roofing, flashing, gutters, insulation, and exterior finishes.
Roof geometry matters as well. A simple gable roof generally gives contractors fewer difficult intersections than multiple rooflines, dormers, valleys, and complicated tie-ins.
A New Staircase
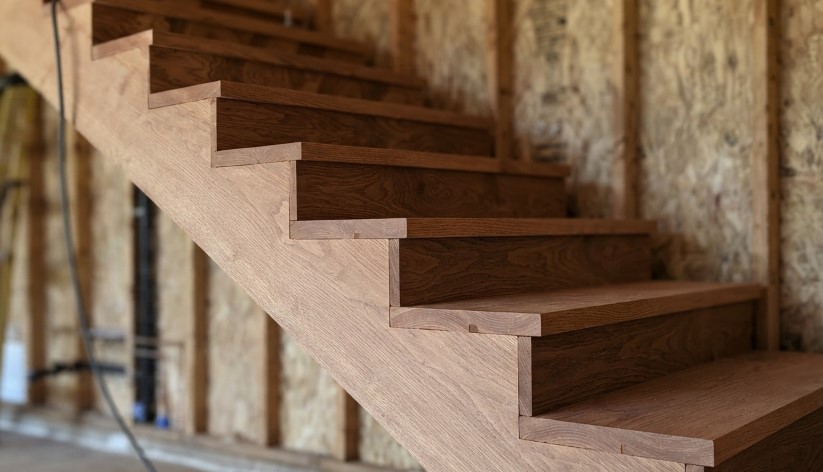
Stairs require significant floor area on both levels.
Finding the right location may mean altering walls, hallways, closets, or rooms downstairs. The opening also affects floor framing, which can require additional structural work.
Planning the staircase early helps prevent a common problem: gaining substantial space upstairs while making the first-floor layout noticeably worse.
A scaled 2D floor plan can help document the existing layout and proposed arrangement before construction drawings are finalized.
Plumbing, Electrical, and HVAC
Bedrooms are relatively straightforward compared with bathrooms, laundry rooms, or other spaces requiring plumbing.
A second-floor bathroom may require new supply lines, drain and vent piping, electrical circuits, ventilation, waterproofing, and fixtures. Locating it above or near existing plumbing can sometimes reduce the amount of work.
HVAC needs evaluation as well. The existing system may have enough capacity for the added area, or the project may require new ductwork, zoning, a larger system, or separate equipment.
Energy requirements also vary by location. DOE’s REScheck compliance tool specifically covers new homes, additions, and alterations under applicable residential energy codes.
Where Does the Money Go?
A second story contains many of the same cost categories as a new house, plus demolition and integration with an existing structure.
NAHB’s construction-cost research found that major systems rough-ins represented 19.2% of construction costs for a typical new home in its latest study, while framing represented 16.6%, interior finishes 24.1%, exterior finishes 13.4%, and foundations 10.5%.
NAHB’s construction cost breakdown applies to new homes rather than second-story additions, yet it shows how quickly framing, mechanical work, foundations, and finishes accumulate.
For an upper-floor addition, your budget may include:
Cost Area
Typical Work
Design and engineering
Plans, structural calculations, engineering
Permits
Building and related trade permits
Demolition
Roof removal and selective interior demolition
Structural work
Footings, beams, posts, framing reinforcement
Framing
New floor, walls, roof structure
Exterior
Roofing, siding, windows, trim
Mechanical systems
HVAC, plumbing, electrical
Interior
Drywall, flooring, doors, paint, cabinetry
Site protection
Temporary roofing, debris removal, access
Contingency
Unexpected conditions discovered during work
A detailed contractor estimate should break major categories apart rather than present one unexplained total.
Partial Second Story vs. Full Second Story
A partial addition can reduce the total budget because less square footage is being built. Savings are rarely proportional to size.
Both a 500-square-foot addition and a 1,000-square-foot addition may require engineering, permits, demolition, stairs, roof reconstruction, mobilization, and upgrades to existing systems. Fixed costs therefore represent a larger share of a smaller project.
A partial second story often makes sense when you need a primary suite, two bedrooms, or an office and bathroom. A full second floor works better when the goal is to substantially increase living area without consuming more yard.
Current estimates place many partial second-story additions around $100,000–$250,000, compared with $200,000–$500,000 for a 1,000-square-foot full upper level.
How Much Should You Budget for Plans and Permits?
Permit costs vary dramatically among cities and counties because each jurisdiction sets its own fee structure.
The broader rule is easier to establish: a second-story addition will almost always require formal approval. Under the 2024 IRC, an owner or authorized agent planning to construct, enlarge, or alter a regulated building must apply for the required permit.
The code also says additions and alterations must satisfy applicable requirements for new construction. See the 2024 IRC rules.
A permit package may require some combination of:
Site plan
Existing and proposed floor plans
Exterior elevations
Building sections
Structural drawings and calculations
Energy compliance documents
Electrical, plumbing, and mechanical information
Your local building department determines the exact package.
Get a Site Plan can prepare a construction permit site plan showing the property, existing structures, proposed improvements, approximate property lines, setbacks, easements, and other requested site information based on the selected package.
For projects where the exterior height and appearance change, we can also prepare elevation drawings from the information and sketches you provide.
Our drawings are non-certified. Confirm with your building department whether stamped architectural or engineering drawings, a boundary survey, or other licensed work is required.
Does a Second Story Affect Zoning?
Yes. Building vertically can trigger zoning issues even when the house footprint remains almost identical.
Check requirements for:
Maximum building height
Number of stories
Floor-area ratio
Lot coverage
Setbacks
Historic or design districts
HOA architectural rules
Height is especially important. A roofline that works for a one-story home may exceed local limits after a full upper floor is added.
If your property belongs to an association, review its architectural standards before paying for final construction documents. We can prepare a site plan for HOA approval when the association needs a scaled plan showing the proposed improvement.
Do Flood Zones Change the Cost?
They can.
FEMA rules deserve attention when a home lies within a regulated Special Flood Hazard Area. Under National Flood Insurance Program rules, an addition or other improvement can qualify as a “substantial improvement” when the cost equals or exceeds 50% of the building’s pre-improvement market value.
FEMA explains the 50% substantial improvement rule and notes that qualifying projects can require the existing building to meet applicable floodplain requirements for new construction.
Local rules may be stricter, so homeowners in flood-prone areas should speak with the local floodplain administrator early in the planning process.
How to Keep a Second-Story Addition Within Budget
Start with the structure rather than finishes.
A preliminary structural review can reveal whether the original house is a reasonable candidate for an upper addition before substantial money goes into detailed design.
Next, establish the amount of space you actually need. An efficient 700-square-foot plan may solve the same problem as a poorly arranged 1,000-square-foot addition.
Keep plumbing concentrated where practical. Bathrooms positioned near existing plumbing stacks can simplify routing. Straightforward roof forms, repeated window sizes, and standard materials can also limit unnecessary construction detail.
Leave room for uncertainty. Renovation contractors can uncover hidden framing modifications, water damage, undersized beams, old wiring, or other conditions after demolition begins.
Material prices also continue to move. BLS reported that lumber prices rose 5% in July 2026 alone, while steel mill products increased 3.9%. See the latest PPI data.
Is Adding a Second Story Worth It?
A second story can make financial sense when the homeowner wants significantly more space and moving would be expensive or undesirable.
Building upward can also preserve yard area, which matters on small lots where a ground-floor addition would consume landscaping, parking, or outdoor living space.
The decision should still be based on the total project cost, local home values, financing costs, the condition of the existing structure, and how long you expect to remain in the property.
Keep detailed records after construction. The IRS identifies an addition to a home as a capital improvement that can increase the property’s tax basis. IRS guidance on home improvements explains how qualifying improvement costs are treated when calculating adjusted basis.
FAQs
Construction usually takes several months, with design, engineering, permitting, and inspections adding time before and during the build.
Sometimes. Roof removal, utility shutdowns, dust, noise, and safety concerns may make temporary relocation necessary.
Possibly. Added bedrooms, HVAC equipment, bathrooms, and appliances can increase electrical demand beyond the existing panel’s capacity.
Usually very little of it. A full second story commonly requires removing the existing roof and building a new roof above the addition.
Yes. Major construction can affect coverage, replacement value, and insurance requirements during the project.
For a site plan, we can often start with the property address. Additional sketches, dimensions, photos, or project details can improve the proposed plan.
Usually no. We prepare non-certified plans remotely using available property data, GIS, satellite imagery, and information you provide.
Many of our site plans, floor plans, and elevations can be delivered within 6–24 hours, depending on the service and selected turnaround.
Yes. Revisions are included, which can be useful when a building department or HOA requests changes to the submitted plan.
Learn more about our contributor:
Jennifer Booker
Contributing Writer | Architecture & Design Writer
During my career, I’ve written articles on interior design, home remodeling, and renovation with an emphasis on money-saving tips and DIY ideas. It’s been a rewarding journey and I am thrilled to continue helping others bring their architectural visions to life.
Ten practical site plan examples cover most homeowner needs: existing property, additions, ADUs, decks, pools, fences, detached structures, driveways, grading, and septic systems. Together, they show how proposed work fits
The lowest-cost container home plan usually uses one 20- or 40-foot unit, retains most sidewalls, and places the kitchen and bathroom on one utility wall. Moderate budgets can support two
A load-bearing wall carries weight from a floor, roof, or wall above and transfers that weight through the structure to the foundation. The strongest clues are joists ending over the