If you are planning to build a pergola, you may need a permit – but there is no single permit rule that applies across the United States.
Requirements can depend on where the property is located, the size and design of the pergola, whether it is freestanding or attached to the house, its distance from property lines, and whether you plan to add features such as a solid roof or electrical wiring.
At Get A Site Plan, we prepare site plans for homeowners and contractors working through permit and HOA approval processes. From our experience, one of the biggest mistakes property owners make is assuming that a pergola is automatically permit-exempt because it is small, freestanding, or open-roofed.
We also want to be clear about the limits of our role. We prepare non-certified site plans and other drafting documents, but we do not determine whether your project legally requires a permit, and our plans are not a substitute for a certified land survey when one is required. That decision belongs to the authority having jurisdiction (AHJ) over your property.
Even widely used model codes do not create one nationwide rule. The International Code Council explains that its model codes must be adopted by the relevant jurisdiction and may be adopted with local amendments.
For that reason, our advice is to confirm the requirements with your local building or planning department before construction begins.
Below, we will explain the factors that commonly determine whether a pergola needs a permit, what documents may be required, how site plans fit into the process, and which local requirements deserve particular attention.
There is no nationwide rule that determines whether a pergola requires a building permit. The answer depends on the building and zoning requirements adopted by the authority having jurisdiction over your property.
From our experience working with homeowners and contractors on permit-related site plans, the factors that most often affect the answer include:
whether the pergola is freestanding or attached to another structure;
the size and height of the pergola;
whether it has an open-slat or solid roof;
its location in relation to property lines, setbacks, and easements;
whether electrical, plumbing, or other utilities will be added; and
whether the property is subject to additional zoning, historic district, coastal, or HOA requirements.
Current local rules show why relying on a general size threshold can be misleading. In Prince William County, Virginia, a freestanding pergola generally does not require a construction permit unless it is attached to or supported by a regulated structure or exceeds 256 square feet.
By comparison, the City of Des Plaines, Illinois, requires a building permit for residential pergolas and uses a different permit process when the structure is attached to the home.
A building-permit exemption also does not necessarily mean that your project is free from other requirements. Zoning rules may still control where the pergola can be placed, and separate permits may be required for electrical or other work.
Our advice is to contact the local building or planning department before ordering materials or beginning construction and ask specifically whether your proposed pergola requires building, zoning, or trade permits.
If a permit or zoning review is required, you may also be asked to provide a drawing showing where the pergola will sit on the property. Requirements vary, but many jurisdictions want to see dimensions and distances from property lines and existing structures.
A site plan can provide that information when a non-certified plan is accepted by the reviewing authority.
How Much Does a Pergola Permit Cost?
There is no reliable nationwide average for a pergola permit. Permit fees are set by the local permitting authority, and the way they are calculated can vary significantly from one jurisdiction to another.
Some cities charge a flat fee, while others calculate the fee using the project value, square footage, or a combination of permit and plan-review charges.
For example, the City of Des Plaines, Illinois, lists a $100 pergola permit fee in its 2026 residential accessory-structure guidance.
The City of Joliet, Illinois, currently lists a $65 minimum permit fee for pergolas and gazebos when the construction value is $7,000 or less, with a different calculation for higher-value projects.
Other jurisdictions use project valuation instead of a simple flat rate. For 2026, the Town of Erie, Colorado, assigns pergolas a $31.39-per-square-foot valuation and then uses the resulting project value to determine the applicable building permit fee. A plan-check fee may also apply when plan review is required.
The safest approach is not to budget around a national estimate. Check the current fee schedule for the authority reviewing your project and ask whether the quoted amount includes plan review, inspections, zoning review, or separate trade permits.
Adding electrical work for lighting, fans, outlets, or similar features can introduce additional permit fees.
You can also read our broader guide to building permit fees, but for an exact pergola permit cost, the current fee schedule published by your local building department should be treated as the primary source.
How to Get a Permit for a Pergola
If your local authority confirms that a permit is required, ask for the pergola or accessory-structure permit checklist before preparing your application.
There is no standard national application package, and knowing exactly what the reviewing department expects can prevent unnecessary revisions.
From our experience with permit-related drawings, the process usually follows these steps:
Confirm which approvals are required. Contact the building or planning department that has jurisdiction over the property. Ask whether the project needs a building permit, zoning approval, or separate permits for electrical or other work. If you want a broader explanation of the process, see our guide to obtaining a building permit.
Ask for the required-document checklist. Depending on the jurisdiction and pergola design, the application may require a site plan or survey, construction drawings, footing and framing details, elevations, structural calculations, or manufacturer specifications for a prefabricated pergola.
Prepare the site information carefully. When a site plan is required, the reviewing authority will often want to see the proposed pergola in relation to property lines, existing structures, setbacks, and easements. Requirements can be more extensive in areas affected by flood zones, septic systems, environmentally sensitive land, or other site-specific conditions.
Submit the application and pay the required fees. Many jurisdictions now accept permit applications through an online portal. Make sure the plans and supporting documents match the project described in the application.
Respond to plan-review comments. Approval is not always immediate. The reviewer may request corrections, additional dimensions, revised construction details, or other information before issuing the permit. If the design changes during review, make sure the revised documents remain consistent with one another.
Receive the permit before starting regulated work. Once approved, follow the permitted plans and any instructions regarding posting the permit, calling for inspections, and documenting changes during construction.
For example, the City of Des Plaines currently requires pergola applicants to provide a plat of survey showing the proposed structure and its distances from property lines and other structures, along with construction plans and, for prefabricated structures, product details.
Its 2026 guidance also requires pre-pour/base and final inspections. Des Plaines’ permit guide is a good example of why it is worth checking the local checklist before submitting anything.
Requirements can be considerably different elsewhere. Cape Coral, Florida, currently lists a site plan, architectural plans, and structural plans among the documents always required for a residential pergola permit, with additional documents depending on the property and scope of work. You can see those requirements in the city’s current pergola guidance.
Our advice is simple: do not prepare a permit package from a generic online checklist alone. Get the current requirements directly from the authority reviewing your property first.
We can prepare a non-certified site plan when that type of drawing is accepted, but some jurisdictions or projects require a current survey, engineered drawings, architect-prepared plans, or other licensed professional documents instead.
Do You Need HOA Approval for a Pergola?
If your property belongs to a homeowners association, you may need HOA approval before building a pergola. The exact requirement depends on your association’s Covenants, Conditions, and Restrictions (CC&Rs), architectural guidelines, and other governing documents.
Our advice is to check those documents before finalizing the pergola design or purchasing materials. Many associations review exterior improvements and may regulate the pergola’s location, dimensions, height, materials, colors, roofing, and overall appearance.
Some may also require drawings, photographs, material samples, or a site plan as part of the architectural review.
It is also important to separate HOA approval from a building permit. An HOA is a private association, while building and zoning permits are issued by government authorities. Approval from one does not automatically satisfy the requirements of the other.
The Los Angeles building department, for example, states that it does not review or enforce HOA CC&Rs and that receiving a city permit does not mean a project complies with them.
It advises property owners to contact their HOA before submitting plans because an association may have its own review process.
From our experience preparing plans for HOA submissions, resolving the association’s requirements early can save unnecessary revisions.
If the HOA requires architectural approval, ask for its current application checklist and confirm exactly what drawings and supporting information must be submitted.
At the same time, check with the local building or planning department to determine whether the pergola also requires government permits or zoning approval.
What Happens if You Build a Pergola Without a Permit?
If your pergola requires a permit and you build it without one, the consequences depend on your local building department and whether the structure complies with applicable building and zoning rules.
Do not assume that obtaining a permit afterward will simply involve paying the original permit fee.
When unpermitted work is discovered, possible consequences include:
A stop-work order. If construction is still underway, the building department may require work to stop until the necessary permits are obtained and any violations are resolved.
Additional fees or penalties. Some jurisdictions charge higher permit fees or separate civil penalties when regulated work begins without approval.
After-the-fact permitting. You may have to submit plans, documentation, and permit applications for work that has already been completed. Depending on the project, portions of the structure may need to be exposed so inspectors can verify work that is no longer visible.
Required corrections. If the pergola does not meet current building or zoning requirements, you may have to modify it before the local authority will approve the work.
Removal of noncompliant work. If the structure cannot be brought into compliance, the authority may require some or all of it to be removed.
For example, the City of Chicago states that unpermitted work can result in a stop-work order, a penalty of $1,000 or more, and, in most cases, a tripled permit fee. Property owners can also be required to correct code or zoning violations and remove work that cannot be corrected.
New York City’s Department of Buildings follows a similar principle – when a stop-work order involves unpermitted work, construction cannot resume until the required permit has been issued and the order has been rescinded. Its rules also allow additional civil penalties for violating a stop-work order.
Those examples should not be treated as nationwide penalty amounts. Your city, county, or other authority having jurisdiction may use a different enforcement process and different fees.
From our experience, resolving the permit question before construction begins is much easier than trying to document an already-built structure.
If a permit is required, the reviewing department may need drawings showing dimensions, construction details, and the pergola’s location on the property.
If you have already completed the work, contact the building department and ask what is required to legalize or bring the structure into compliance before making further changes.
For a broader explanation of the risks and possible corrective process, see our guide to building without a permit.
Which Building Codes Apply to a Pergola?
There is no single national pergola building code that applies to every property in the United States. The requirements that control your project depend on the codes and local amendments adopted by the authority having jurisdiction (AHJ), along with separate zoning rules that may regulate where the pergola can be placed.
The International Residential Code (IRC) is widely used as a model for residential construction, but it does not automatically apply in the same form everywhere. The International Code Council explains that government agencies adopt model codes through laws or regulations and may add their own amendments. Different jurisdictions can also be using different editions of the IRC at the same time.
For example, Lafayette, Colorado, currently lists the 2021 International Residential Code, the 2023 National Electrical Code, and its local building code among the standards applicable to pergolas and similar structures. Its current pergola checklist also specifies local design conditions such as wind speed, snow load, and frost depth.
After years of experience, we can tell that homeowners can run into problems when they find a pergola requirement online and assume it applies to their property.
Our advice is to ask the local building department which code edition and amendments apply to your address and then separately confirm applicable zoning requirements.
Building codes generally address how a structure must be constructed safely, while zoning rules can control matters such as setbacks, height, lot coverage, and where the pergola may be located.
This distinction also matters if a pergola is exempt from a building permit. The 2024 IRC itself states that a permit exemption does not authorize work that violates other applicable laws or ordinances. In other words, a permit-exempt structure can still be subject to zoning, setback, easement, or other local restrictions.
What Do Local Pergola Codes Regulate?
The rules that apply to a pergola usually come from more than one place. Building codes address structural and safety requirements, while zoning regulations typically control where the structure can be placed on the lot.
Additional rules may apply if the property is in a historic district, environmental overlay, flood zone, or another specially regulated area.
These are some of the requirements property owners are most likely to encounter:
Height and size. Local zoning rules may limit how tall or large an accessory structure can be. Size can also affect whether a building permit is required in the first place.
Setbacks and location. A pergola may have to remain a minimum distance from property lines, the main house, other structures, streets, or certain easements. These requirements can change according to the property’s zoning classification and the height or type of structure.
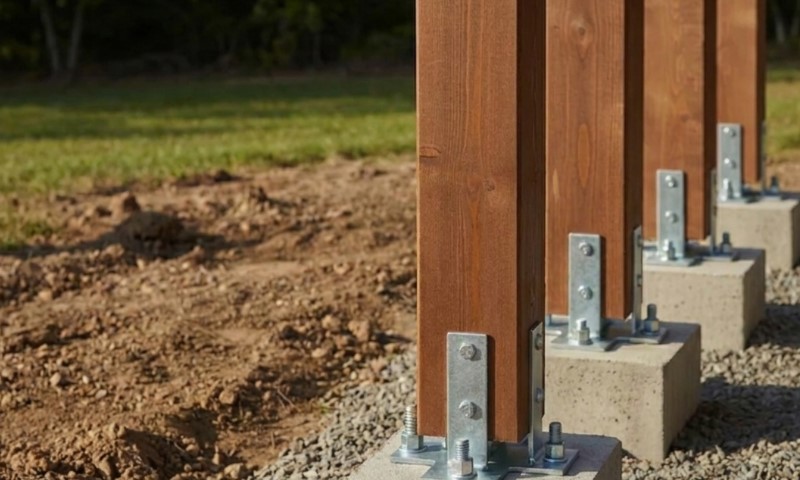
Footings and foundations. Building departments may specify footing dimensions, depths, concrete requirements, or other foundation details. Local frost conditions can also affect how deep foundations must extend.
Posts, beams, framing, and connections. Plans may need to show post sizes and spacing, beams, rafters or joists, spans, fasteners, bracing, and how an attached pergola connects to the existing building.
Wind and snow loads. Pergolas must be able to withstand the environmental loads required for their location. The applicable wind speed, snow load, and other structural design criteria vary geographically.
Roof design. An open-slat pergola may be treated differently from a structure with a solid, louvered, or otherwise weather-resistant roof. Changing the roof design can affect both structural requirements and how the local authority classifies the project.
Electrical work. Adding hardwired lighting, ceiling fans, receptacles, or other electrical equipment can trigger separate electrical-code requirements, permits, and inspections.
A current example comes from Lafayette, Colorado. Its pergola permit checklist identifies local design criteria for wind speed, snow load, and frost depth and asks applicants to provide foundation and structural information, framing details, setbacks, and electrical plans when applicable.
Zoning requirements can be just as important as the structural code. In Scottsdale, Arizona, current accessory-structure requirements regulate matters such as setbacks, separation from the main structure, rear-yard coverage, and construction within environmentally sensitive areas.
Scottsdale also makes clear that a pergola under its permit-size threshold must still comply with applicable setbacks and planning requirements.
Our advice is to avoid treating a pergola code checklist found online as universal. Two properties in different cities, and sometimes even two properties within the same city but in different zoning or overlay districts, can be subject to different requirements.
Before finalizing the design, confirm both the building-code requirements and the zoning rules that apply to the specific property address.
HOA requirements should be checked separately. An HOA may regulate appearance, materials, colors, placement, or other design features, but those private community rules are not the same as municipal building or zoning codes.
FAQs
It can. Buying a prefabricated kit does not automatically make the project permit-exempt. For example, Pompano Beach requires permits and may also require product approvals or signed and sealed construction plans.
Possibly. Some jurisdictions treat replacement the same as new installation. Johnstown’s current guidance, for example, covers both installing and replacing a pergola.
There is no national review timeline. The Village of Skokie currently estimates six working days for the initial review of accessory structures including pergolas, but timelines vary by jurisdiction and project complexity.
Yes. Building permits can have deadlines for starting, continuing, and completing work. San Diego’s current rules, for example, include both utilization deadlines and overall permit expiration periods.
Sometimes. Local rules may allow an owner-builder to apply without hiring a general contractor. Collier County allows this when qualifying owners directly supervise the work and complete the required owner-builder documentation.
Yes. Local tree-protection rules can restrict excavation near protected trees. Ventura County’s rules, for example, regulate excavation and other encroachment within protected tree zones.
Yes, in some jurisdictions. Calvert County requires a grading permit for pergolas and may also require stormwater-related measures depending on the project.
Learn more about our contributor:
Jennifer Booker
Contributing Writer | Architecture & Design Writer
During my career, I’ve written articles on interior design, home remodeling, and renovation with an emphasis on money-saving tips and DIY ideas. It’s been a rewarding journey and I am thrilled to continue helping others bring their architectural visions to life.
A topographic site plan shows how land rises, falls, drains, and changes across a property. The main clues are contour lines, spot elevations, slope direction, grade breaks, ridges, valleys, depressions,
You do not need to surround an entire property with an expensive fence to gain privacy. In many yards, the cheapest solution is to block the specific line of sight
A home renovation runs more smoothly when decisions happen in the right order. Define the work first, document existing conditions, confirm permit requirements, prepare drawings, build the budget, hire contractors,