Gold Package Site Plan Residential / Commercial

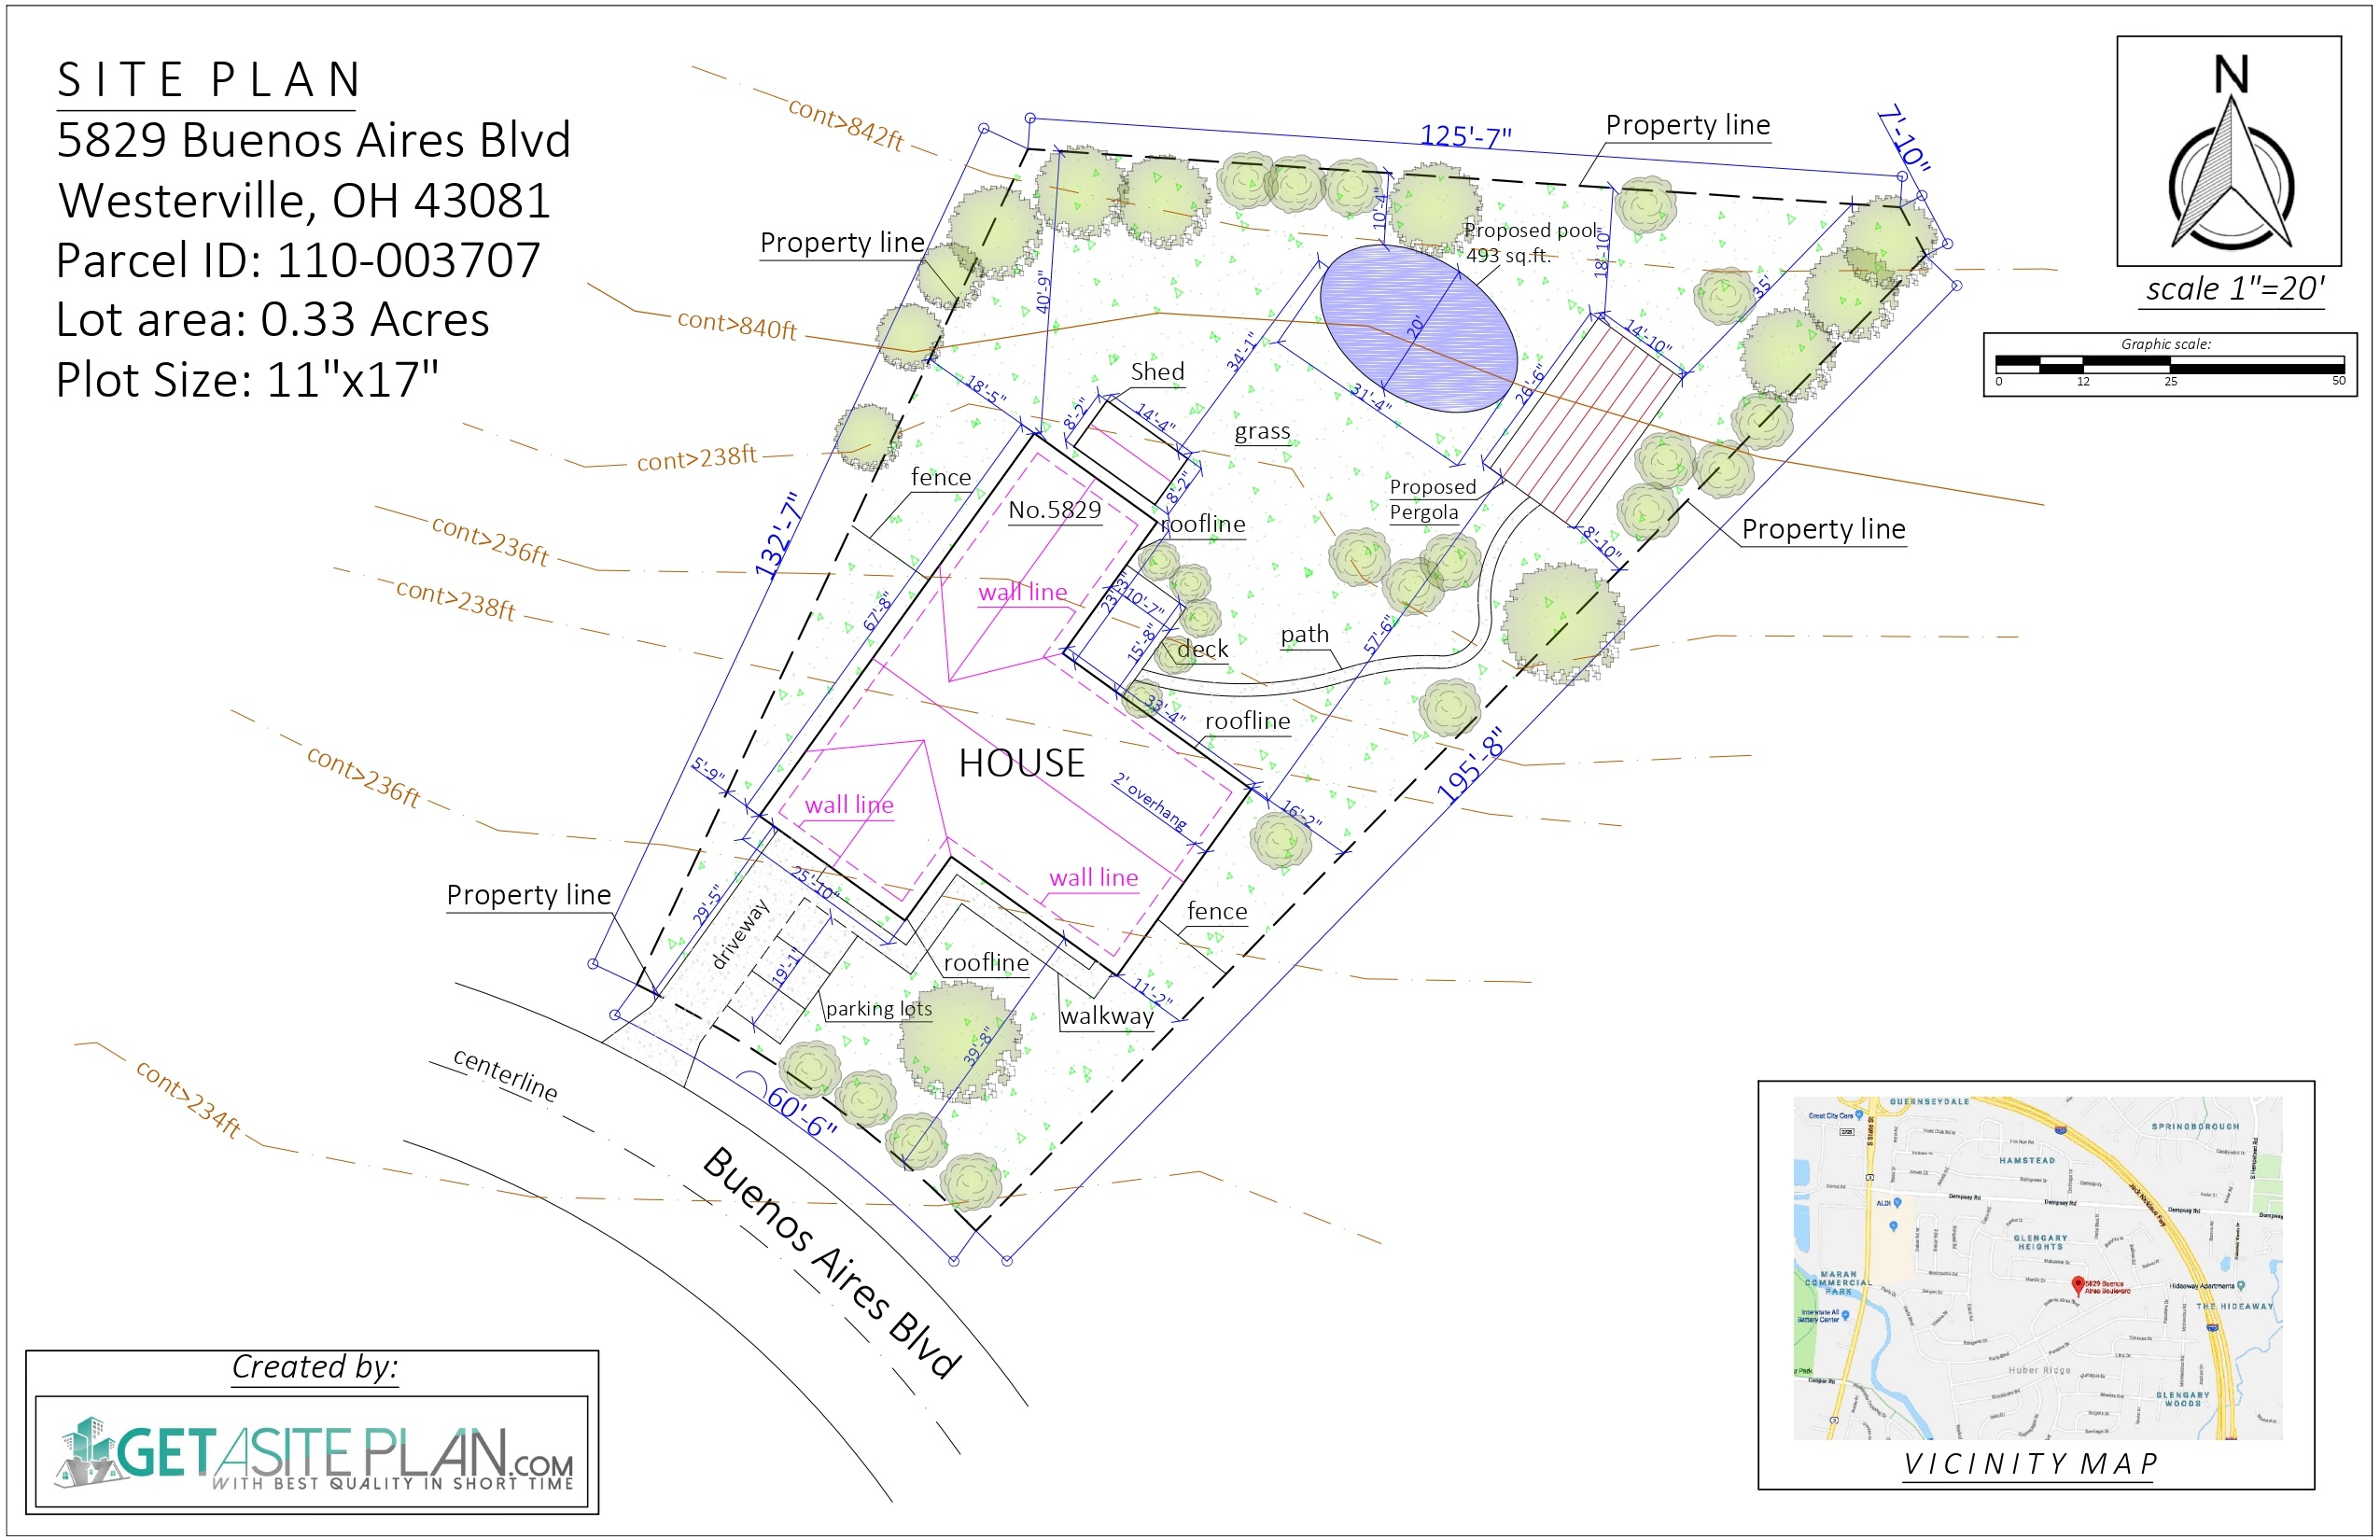


$259

PRODUCT DESCRIPTION

Our Gold Package Site Plan will give you the most information of your property.
GET YOUR CUSTOM PLAN QUICKLY AND EASILY BECAUSE OUR NON-CERTIFIED SITE PLANS ARE ACCEPTED BY MOST TOWNSHIPS?
*The Site Plans we make are Not Certified and they are not intended to be used as a Legal Survey. Please verify with your building department that they DO NOT require a certified site plan prepared by a Surveyor, Architect, or Engineer.
THE MOST DETAILED PACKAGE. Include all previous packages
*Fill in the required Information to Get This Plan






We will use GIS, Satellite imagery to create the draft site plan. This site plan will include EXISTING primary building location, approximate Property Lines, Roofline ,Lot Dimensions, North Arrow, Scale, Measurements Between Major Features, Parcel ID, Driveway, Fence, Sidewalks, Trees, Swimming Pool, Accessory Structures, Landscape, Paths, Shrubs, Lawn,Parking Spots, Additional new structures, Topographic Contour Lines, Vicinity Map, Graphic scale, DWG, JPG, Custom paper Size Request, Rush Order Site plan – less than 12 hours.
Once we send you the draft site plan for review you can verify any dimensions and mark up the plan with any needed changes. We will make any adjustments completely free of charge.
This Plan can be used for:
- For Primary Building Permits
- Rudimentary understanding of Property
- Sketching out future constructions
- Discussion with Contractor/Builder
- For various other types of Permits:
ADU permit, Deck permit, HOA permit,
Demolition permit, Zoning Permit etc. - Sketching out a new roof line or proposed features.
- Landscaping design – You have something in mind, let your ideas help us to design your own space
*The Site Plans we make are Not Certified and they are not intended to be used as a Legal Survey. Please verify with your building department that they DO NOT require a certified site plan prepared by a Surveyor, Architect, or Engineer.
Need any help choosing the right site plan? You can contact our Customer Support or Get a Free Quote.
GOLD PLAN EXAMPLE
(open image for more details)
Check Other Plans
Quick and exact detail plan
There is no way for me to express my gratitude for the quick and exact detail plan I received .I needed this for a project and was under the gun to fulfill my need for this plan . the price was fantastic and the work was perfect . I am getting ready to ask them to do 2 more sets plans. I cant thanks them enough . thanks again DAVID
6 site plans for now
Once more time I’m ordering on this website, and again accurate and good delivery.
Building permit
I JUST WANTED TO THANK YOU AND SAY FIVE STARS ISN’T ENOUGH FOR THAT KIND OF CUSTOMER SERVICE, HAVE TEN ON ME.
THANKS YOU MUCH
Site Plan in timely manner
Site plan was created for me in less than 24 hours. It captured just about everything I needed, and the site plan author happily made a few requested changes in a very timely manner. This document will be very helpful for me as I work through the county’s building permit process.
Plat Plan for permit
Love your work Luis. Keep it up. My next project is will be in your hand!