
How Much Does Pool Removal Cost in 2026?
Removing an old swimming pool can free up valuable backyard space, eliminate maintenance expenses, and make room for new landscaping or outdoor structures. However, demolition costs depend heavily on the




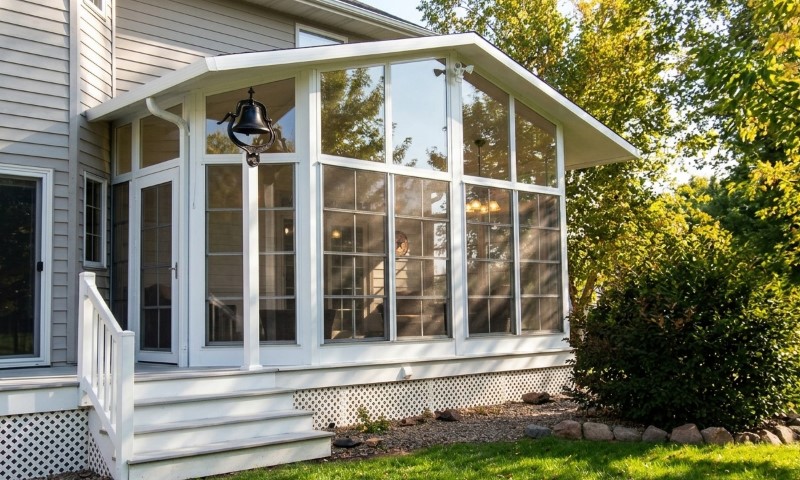
A sunroom costs $22,000 to $75,000 in 2026, with a national average of approximately $47,000. A basic prefabricated sunroom can cost as little as $5,000, while large, custom-built additions can exceed $120,000.
The final price depends on the size, construction method, insulation, windows, and heating requirements.
At Get a Site Plan, we prepare non-certified site plans for sunroom additions, helping homeowners document proposed construction for permit and HOA applications where these plans are accepted.
From our work, we know that checking property setbacks and available building space early is an important part of planning any addition.
Let’s examine current sunroom prices, construction expenses, and ways to keep your project within budget.

According to 2026 cost estimates from Angi, the average sunroom addition costs $47,000, although individual projects vary considerably.
The type of sunroom has the greatest influence on the starting budget.
| Sunroom type | Estimated cost in 2026 |
| Basic prefab sunroom | 5,000-20,000 |
| Three-season sunroom | 15,000-40,000 |
| Four-season sunroom | 35,000-100,000 |
| Glass solarium | 30,000-150,000 |
| Large custom sunroom | 100,000-150,000+ |
These are national planning estimates. A sunroom’s foundation, glazing, structural requirements, and local labor rates can push the final cost beyond the typical range.
For homeowners primarily interested in enjoying spring, summer, and fall, a three-season sunroom is generally the more economical option. A four-season room makes more sense when year-round use is essential.
In 2026, the cost to build a sunroom generally ranges from $150 to $450 per square foot, depending on its design and features.
Based on current sunroom pricing data, the typical installed costs are:

A small sunroom offers enough space for casual seating, while larger additions can accommodate dining areas or additional family living space.
| Sunroom size | Three-season cost | Four-season cost |
| 10 × 10 ft. (100 sq. ft.) | 8,000-23,000 | 20,000-35,000 |
| 12 × 12 ft. (144 sq. ft.) | 11,500-35,000 | 28,000-50,000 |
| 14 × 14 ft. (196 sq. ft.) | 15,500-45,000 | 39,000-65,000 |
| 20 × 20 ft. (400 sq. ft.) | 32,000-90,000 | 80,000-124,000 |
These are approximate installed project ranges, not fixed square-foot rates.
A 12 × 12-foot sunroom is a practical starting point for homeowners who want additional seating without sacrificing too much yard space.
However, we recommend reviewing the proposed footprint before committing to dimensions. Property setbacks and lot coverage restrictions can limit how far an addition extends from the house.
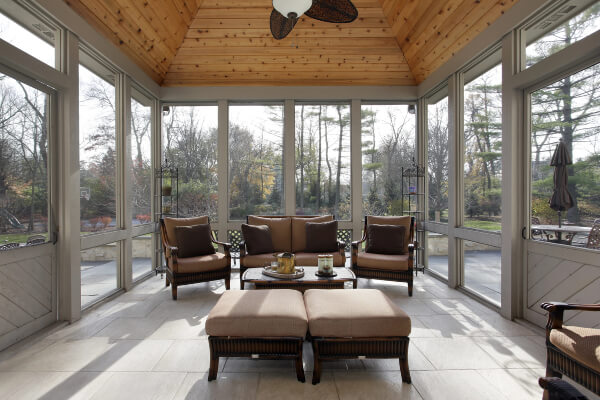
The distinction between these two designs affects construction expenses and long-term usability.
A three-season sunroom typically includes enclosed windows, basic framing, roofing, and weather protection.
Most lack permanent heating and cooling. Some have limited insulation, making them less comfortable during extremely hot or cold weather.
Three-season sunrooms work well for homeowners who want an enclosed outdoor living area during moderate temperatures.
Four-season sunrooms function as conditioned living spaces throughout the year.
They generally require:
The additional expense becomes worthwhile when the room will serve as a regular dining area, family room, or home office.
For a broader comparison of expansion projects, see our guide to home addition ideas.
Beyond square footage, several construction decisions determine the final price. The following costs are generally components of the total project estimate, so they should not automatically be added to a complete contractor quote.
Site preparation can cost approximately $500 to $5,600, with greater expenses possible when extensive excavation or grading is required.
A basic foundation can add another $500 to $6,000 or more, depending on its design and ground conditions.
A concrete patio or existing deck might appear suitable for supporting a sunroom. However, its structural capacity must be verified before construction.
An existing slab may lack the footing depth, reinforcement, or load-bearing capacity required for an enclosed addition.
Windows typically cost $300 to $2,000 each, including installation, depending on their size and specifications.
Large glass panels, sliding doors, and custom glazing substantially increase expenses.
For four-season rooms, window performance deserves particular attention. The U.S. Department of Energy recommends selecting windows based on climate-specific U-factors and solar heat gain coefficients.
Choosing suitable glazing helps control heat loss in winter and excessive solar heat gain during summer.
Adding heating and air conditioning can cost approximately $2,300 to $20,500.
The price depends on the system, installation complexity, and whether existing HVAC equipment can accommodate the additional space.
A ductless mini-split can be a practical solution for an individual room. Larger additions may require changes to the home’s existing heating and cooling system.
Insulation adds another expense, with smaller projects commonly costing several hundred to a few thousand dollars depending on the materials and areas involved.
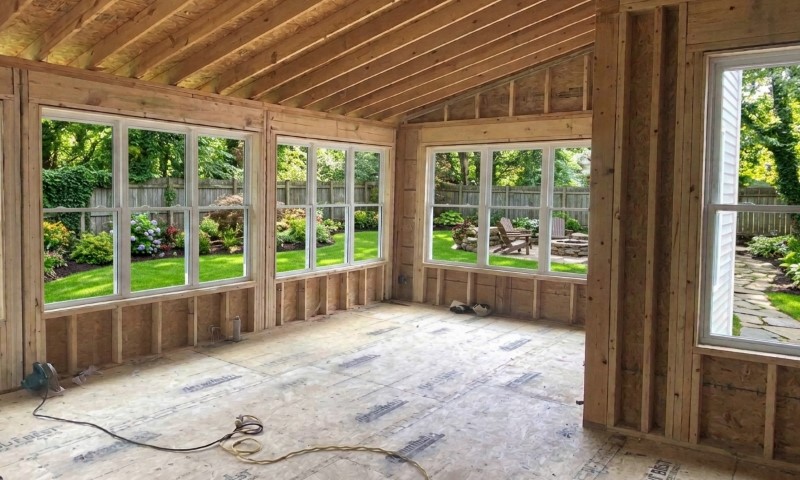
Roof design has a substantial influence on sunroom costs.
A conventional insulated roof generally costs less than an elaborate glass roof. Structural integration with the existing house can introduce additional expenses, especially when roof framing must be modified.
In regions with significant snow loads or high winds, structural requirements also affect material selection and engineering costs.
Labor accounts for a substantial portion of the overall construction budget.
Custom framing, structural modifications, electrical installation, and specialized glazing require experienced contractors.
Interior finishes introduce additional costs for flooring, painting, lighting, trim, and furniture.
We recommend separating essential construction expenses from optional upgrades when reviewing estimates. This makes it easier to identify where adjustments can reduce the budget.
Sunroom building permits commonly cost $250 to $1,500, although fees vary by municipality and project valuation.
Most attached sunroom additions require a building permit, and additional approvals may apply to electrical, HVAC, or other construction work.
For example, the City of Raleigh’s permit guidance, updated in July 2026, specifically identifies sunrooms as structures requiring building permits. Applications include documentation such as a site plan, certified survey, and structural elevations.
Before applying, review local requirements for setbacks, lot coverage, building height, and drainage.
Our guide to building permit costs explains how fees differ across construction projects.
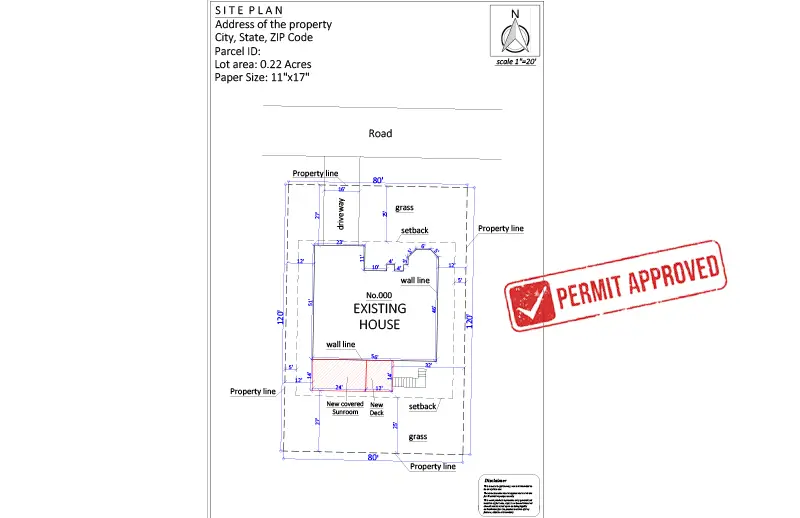
A site plan is commonly required for a sunroom addition because it documents the proposed structure’s location relative to existing buildings and property boundaries.
For example, Royse City’s sunroom permit guidance requires a site plan showing property lines, easements, dimensions, and setbacks, alongside construction documents.
At Get a Site Plan, we can prepare a site plan for a sunroom permit showing the proposed footprint, existing structures, property lines, and relevant distances.
Our plans are non-certified and typically prepared remotely. They do not establish legal boundaries or replace structural drawings, engineering documents, or certified surveys when the permitting authority requires them.
Consider a homeowner planning a 192-square-foot, three-season sunroom with standard glazing and a conventional roof.
An illustrative budget might look like this:
| Expense | Estimated cost |
| Site preparation and foundation | $5,000 |
| Framing, roofing, and enclosure | $13,000 |
| Windows and doors | $7,000 |
| Electrical work and finishing | $3,000 |
| Design, permits, and related fees | $2,000 |
| Estimated construction total | $30,000 |
| 15% contingency allowance | $4,500 |
| Planning budget | $34,500 |
This is a hypothetical budget illustrating how expenses can be distributed. Actual contractor proposals will differ, and some contractors combine multiple categories into one price.
A contingency is particularly valuable when existing foundations, drainage, or connections to the house require additional work.
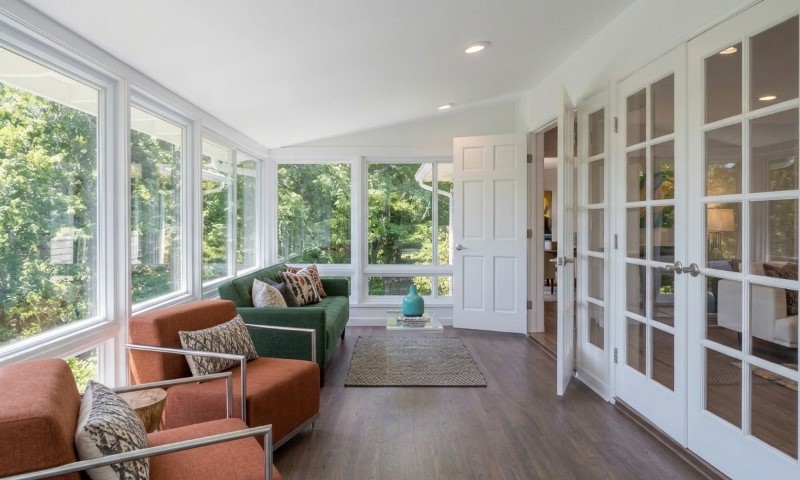
Reducing sunroom construction costs starts with choosing a realistic design and avoiding expensive changes during construction.
We recommend the following approaches:
One mistake we recommend avoiding is ordering a sunroom kit before verifying that its dimensions fit the property and satisfy local construction requirements.
A relatively small planning expense can help prevent costly redesigns.
A 12 × 12-foot sunroom typically costs $11,500 to $35,000 for a three-season design and approximately $28,000 to $50,000 for a four-season room. Materials, foundation requirements, and location affect the final price.
A basic three-season sunroom generally costs less than a conventional conditioned room addition because it requires fewer interior finishes and mechanical systems. A fully insulated four-season sunroom can approach the cost of a traditional addition.
Yes, if the deck and its foundations can safely support the additional loads and meet applicable building requirements. A qualified professional should evaluate the structure before construction.
A well-designed sunroom can increase a home’s market appeal and value. However, homeowners should not expect to recover the entire construction cost at resale. The return depends on local market conditions, construction quality, and whether the space qualifies as finished living area.
It can. A permanent addition may increase the property’s assessed value, particularly when it adds conditioned living space. Local assessment rules determine the actual tax impact.
Most attached sunrooms require permits. Requirements vary by jurisdiction, even for prefabricated structures or patio conversions. Confirm the applicable rules with your local building department before starting work.


Removing an old swimming pool can free up valuable backyard space, eliminate maintenance expenses, and make room for new landscaping or outdoor structures. However, demolition costs depend heavily on the

You can obtain a site plan of your property by requesting existing drawings from your local building department, checking county property records, contacting the original builder, or ordering a new
Planning a home addition, building a garage, or installing a swimming pool usually involves more than deciding where the new structure should go. You also need to show how the
