Adding a dormer to your roof typically costs $6,000 to $25,000 in 2026, with a national average of approximately $15,000. Larger dormers, complicated roof modifications, and projects involving finished living space can exceed $40,000.
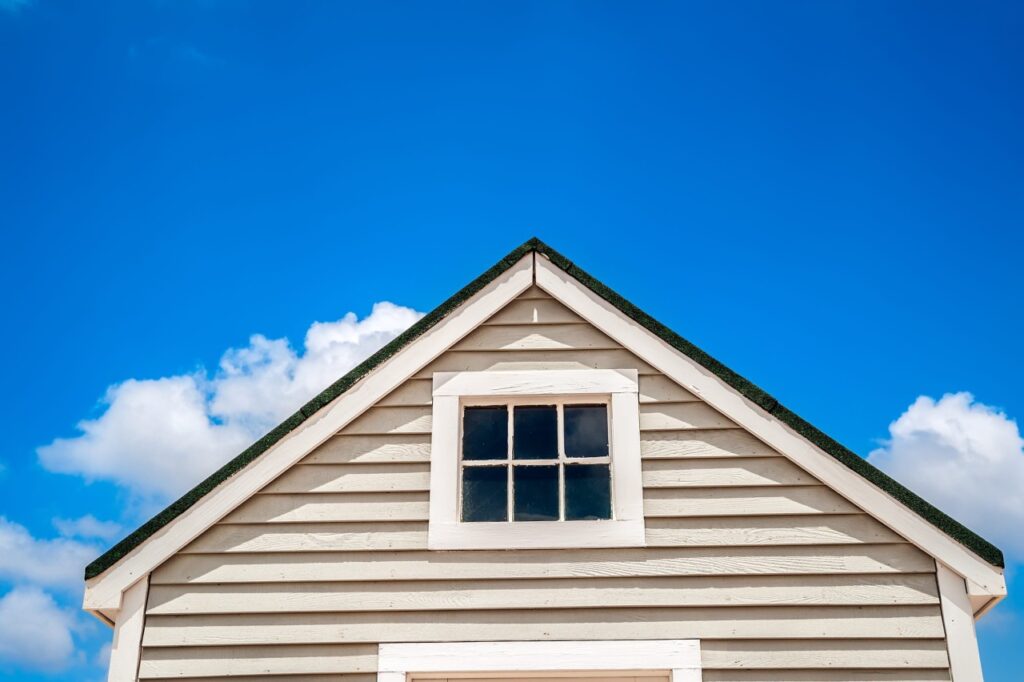
A dormer extends outward from a sloped roof, creating additional headroom, natural light, and potentially more usable attic space. The final price depends on its size, design, existing roof structure, and local labor rates.
Before construction, homeowners should also account for permits and architectural drawings. At Get a Site Plan, we prepare non-certified property plans and other drafting documents that may support permit applications.
Structural engineering and permit approvals remain the responsibility of qualified professionals and local authorities.
According to Angi’s September 2026 cost data, homeowners typically pay between $80 and $200 per square foot for a dormer addition.
The following table shows estimated installation costs based on project size.
Dormer Size
Estimated Installation Cost
25 sq. ft.
2,500-6,300
50 sq. ft.
4,000-10,000
100 sq. ft.
8,000-20,000
150 sq. ft.
12,000-30,000
200 sq. ft.
16,000-40,000
250 sq. ft.
20,000-50,000
These estimates are useful for initial budgeting, although a dormer’s measured area does not necessarily equal the additional habitable floor area.
A separate 2026 analysis from This Old House places the average dormer cost at $24,000, with a typical range of $18,750 to $40,000. The difference between published estimates reflects variations in project size, design, and pricing assumptions.
For homeowners planning a larger attic renovation, budgeting toward the higher end is generally more realistic.
Dormer Installation Cost by Roof Type
The dormer design determines how much framing, roofing, and finishing work is necessary.
Dormer Type
Cost per Sq. Ft.
Shed dormer
80-120
Gable dormer
110-150
Hip dormer
110-150
Flat roof dormer
90-130
Nantucket dormer
100-140
Prefabricated dormer
70-100
Note: These figures represent general 2026 installed cost estimates by dormer style. Actual contractor quotes may vary.
Shed Dormer
A shed dormer has a single sloping roof extending outward from the main roof. It is particularly useful when homeowners want to create more standing room across a larger section of an attic.
The comparatively straightforward roof design makes shed dormers among the more economical options per square foot.
Gable Dormer
Gable dormers feature two sloping roof sections that meet at a ridge. They are common on traditional houses and Cape Cod-style homes.
Their additional framing and roof connections generally make construction more expensive than a basic shed dormer.
Hip and Nantucket Dormers
Hip dormers feature roofs that slope on three sides, requiring more involved framing.
Nantucket dormers combine multiple roof elements, typically two gable dormers connected by a shed dormer. They can create substantial additional space, although the larger overall project often costs considerably more.
Prefabricated Dormers
Prefabricated dormers are manufactured partly or entirely off-site, potentially reducing installation time.
However, homeowners should distinguish functional prefabricated dormers from decorative or false dormers. A false dormer improves exterior appearance without creating additional usable interior space.
What Affects the Cost of Adding a Dormer?
Beyond size and style, several construction expenses can significantly change the final price.
1. Roof Removal and Structural Modifications
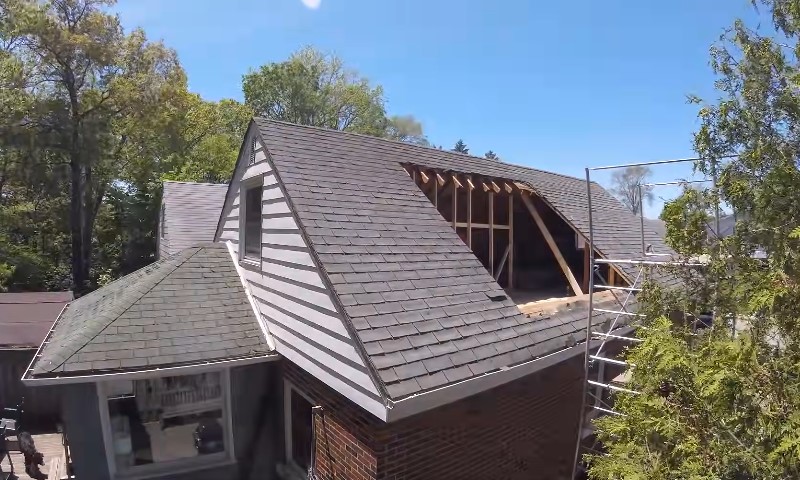
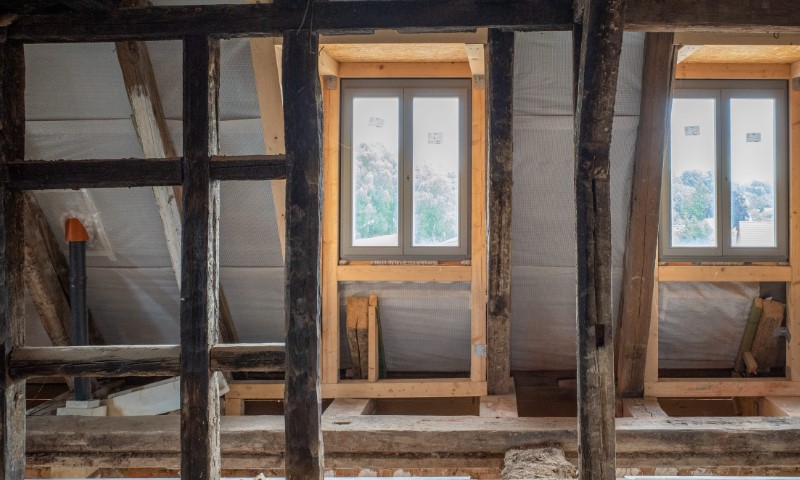
Installing a functional dormer requires removing part of the existing roof and modifying its framing.
According to 2026 cost estimates, removing roofing materials typically costs $5 to $8 per square foot. Additional work may involve reinforcing rafters, installing support beams, or repairing damaged roof components.
In some cases, a structural engineer must evaluate whether the existing structure can safely support the addition.
2. Roofing, Windows, and Exterior Materials
Matching the dormer to the existing house affects material costs.
Asphalt shingles generally cost less than slate or premium metal roofing. Custom windows, decorative trim, and specialized siding can increase expenses further.
Proper waterproofing is especially important. The U.S. Department of Energy identifies structural penetrations and connections as areas requiring careful air sealing and moisture protection.
3. Interior Finishing
A dormer intended for a finished bedroom or office requires additional work.
Insulation, drywall, flooring, electrical wiring, and heating or cooling may need to be included in the project budget.
Adding a bathroom increases costs further because plumbing, waterproofing, and ventilation are required.
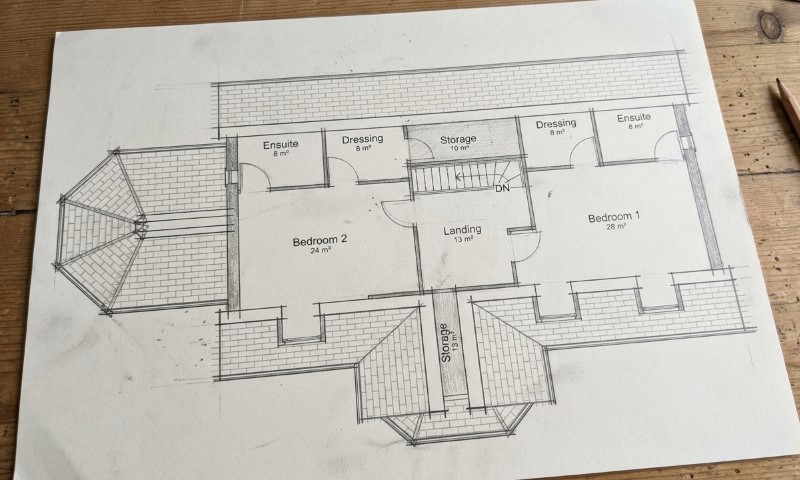
For these projects, a detailed floor plan helps establish how the additional space will function.
4. Labor and Professional Services
Labor accounts for approximately half of a typical dormer installation budget.
Contractors may need to coordinate carpenters, roofing specialists, window installers, and electricians. Structural engineering and architectural design services can add further costs.
Regional differences also matter. Labor rates in expensive metropolitan areas are generally higher than those in smaller communities.
Do You Need a Permit to Add a Dormer?
Most structural dormer additions require a building permit because they modify the existing roof structure and building envelope.
Requirements vary by location. For example, the City of Portland’s residential addition rules identify dormers as additions requiring permits. Applications may need architectural drawings, a site plan, and structural calculations.
Depending on the project, permit documentation can include:
Existing and proposed floor plans
Roof plans and exterior elevations
Structural framing details and engineering calculations
A property site plan
Energy-code information and applicable trade permits
Where a property drawing is required, we can prepare a non-certified site plan showing the existing building and relevant property features.
However, our drawings do not replace engineered structural plans, certified surveys, or other documents that a local building department may require.
Permit fees vary by jurisdiction and project valuation. Our guide to building permit costs provides additional budgeting information.
How to Save Money When Adding a Dormer
Reducing unnecessary construction complexity is generally the most effective way to control dormer costs.
A straightforward shed dormer may offer better value when the primary objective is additional headroom. Standard window dimensions and roofing materials that match the existing house can also help limit expenses.
Consider coordinating dormer construction with a planned roof replacement. Sharing some roofing work and site preparation may reduce duplicated labor.
Before hiring a contractor, obtain several itemized estimates covering framing, roofing, windows, interior finishing, permits, and cleanup.
We also recommend setting aside a contingency of approximately 10% to 15% for unexpected repairs or structural modifications. This is a planning allowance rather than a quoted construction cost.
Is Adding a Dormer Worth the Cost?
A dormer can be worthwhile when an existing attic has sufficient floor area but limited headroom.
The additional ceiling height and natural light can make an upper floor more comfortable and potentially support a bedroom, office, or bathroom.
However, a dormer does not automatically increase the home’s legally recognized living area. Ceiling-height requirements, access, emergency escape provisions, and other local building standards still apply.
Its resale value also depends on the quality of construction and the local housing market. Homeowners should evaluate the space they gain alongside the total project cost.
FAQs
A 100-square-foot dormer typically costs $8,000 to $20,000 in 2026, depending on its design, materials, and structural requirements.
Yes. Dormers are commonly installed on existing roofs, provided the structure can accommodate the required modifications.
A dormer bathroom can cost substantially more than a basic dormer because it requires plumbing, ventilation, waterproofing, and interior finishing. The complete scope determines the price.
Costs depend on the dormer’s size and design. Small gable dormers may fit within the typical $6,000 to $25,000 range, while larger shed dormers and extensive attic conversions can exceed that amount.
Dormer construction involves structural roof modifications and complex waterproofing. Hiring qualified professionals is recommended for this work.
Final Thoughts
Adding a dormer costs approximately $15,000 on average in 2026, although larger projects can exceed $40,000.
The biggest expenses come from roof modifications, dormer size, labor, and interior finishing. Establishing the intended use of the space and confirming local permit requirements early can help avoid expensive changes during construction.
For homeowners preparing a dormer addition, Get a Site Plan can assist with suitable property drawings and related drafting services, while qualified building professionals handle structural design and construction.
Our Design & Drafting Team consists of experienced CAD designers specializing in site plans, floor plans, elevations, and property drawings for residential and commercial projects.
Our content is based on hands-on drafting experience and the real-world questions we encounter while helping property owners, contractors, and professionals prepare drawings for permits, HOA submissions, and project planning.
Residential development is the process of planning, designing, and constructing housing on land intended for residential use. Projects range from individual homes and townhouse communities to apartment buildings and entire
The average cost to pave a driveway in 2026 is approximately $4,900, with most homeowners spending between $2,500 and $7,300. Asphalt paving typically costs $7 to $13 per square foot,
Removing an old swimming pool can free up valuable backyard space, eliminate maintenance expenses, and make room for new landscaping or outdoor structures. However, demolition costs depend heavily on the