Ten practical site plan examples cover most homeowner needs: existing property, additions, ADUs, decks, pools, fences, detached structures, driveways, grading, and septic systems. Together, they […]
10 Site Plan Examples Every Homeowner Should See
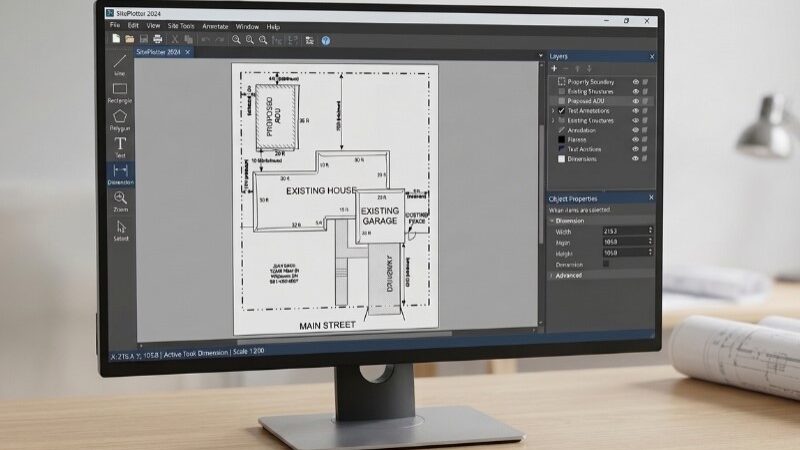
Ten practical site plan examples cover most homeowner needs: existing property, additions, ADUs, decks, pools, fences, detached structures, driveways, grading, and septic systems. Together, they […]
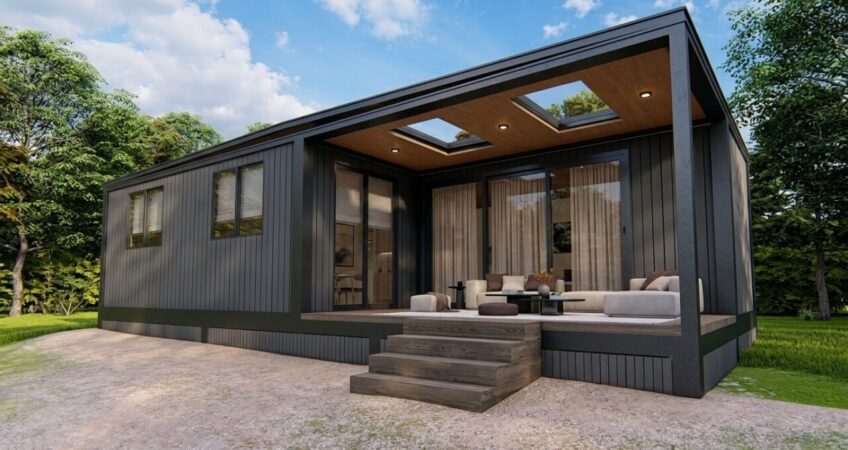
The lowest-cost container home plan usually uses one 20- or 40-foot unit, retains most sidewalls, and places the kitchen and bathroom on one utility wall. […]
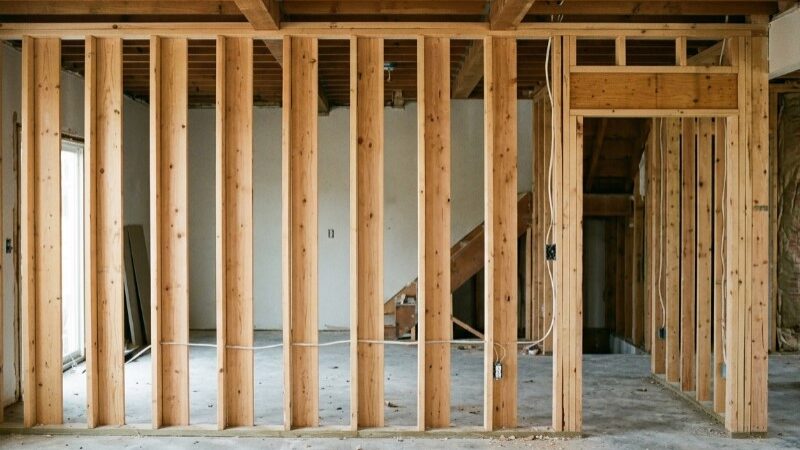
A load-bearing wall carries weight from a floor, roof, or wall above and transfers that weight through the structure to the foundation. The strongest clues […]
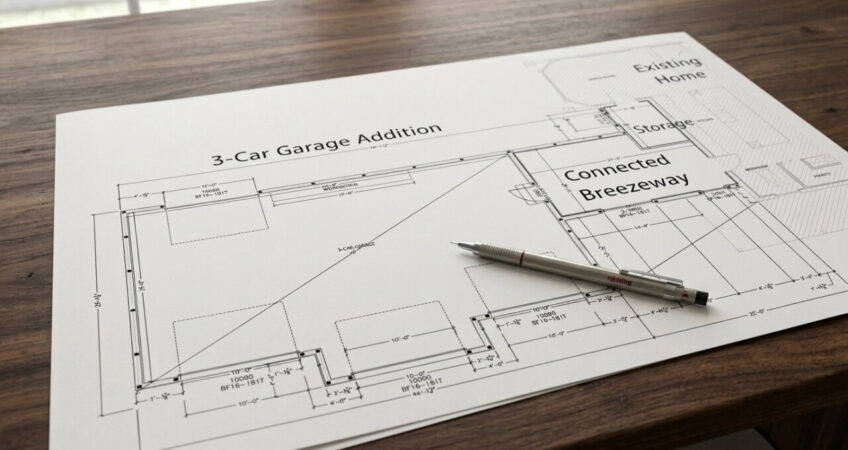
In most jurisdictions, you will need a site plan for a garage addition. The project changes the building footprint and may affect setbacks, lot coverage, […]
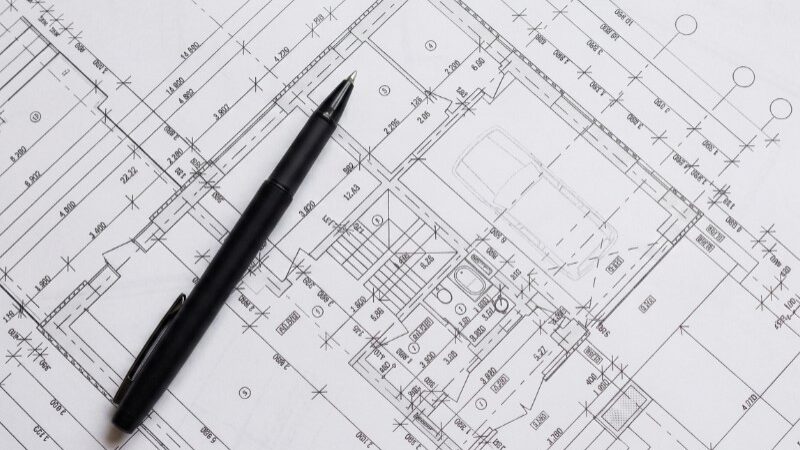
A construction site layout plan typically shows the property boundaries, existing and proposed structures, dimensions, setbacks, driveways, easements, utilities, access points, and other site features […]
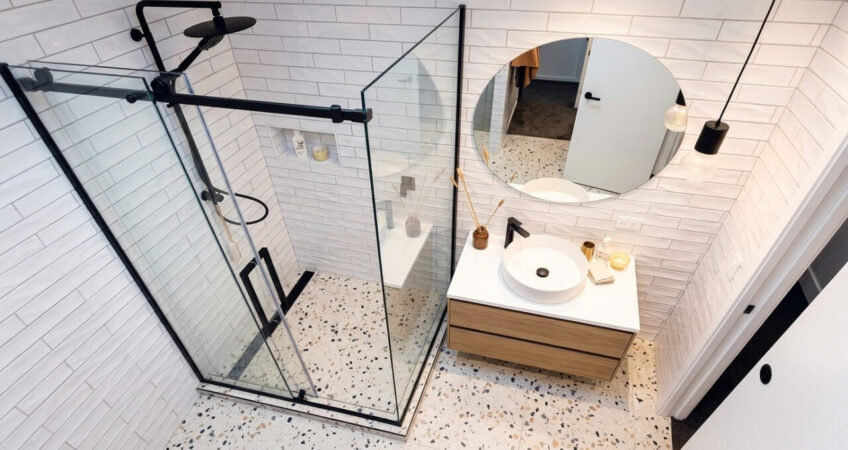
A successful small bathroom layout starts with fixture clearances, door movement, plumbing locations, and the shape of the room. A few inches can determine whether […]
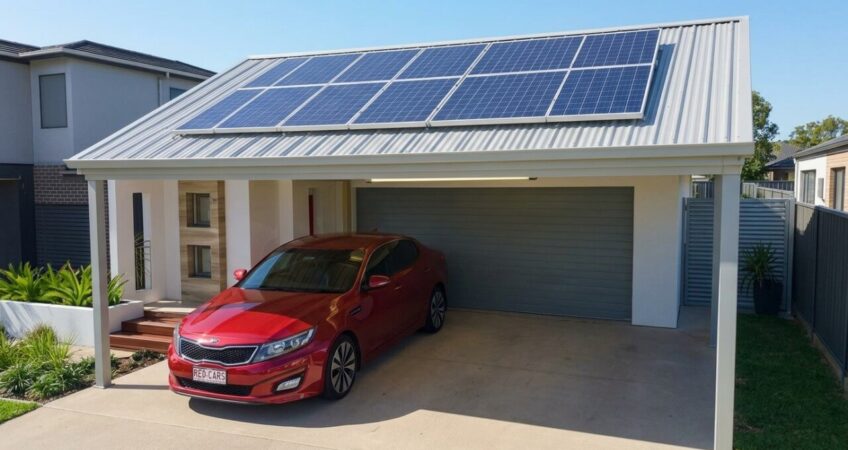
A carport is a roofed structure for parking vehicles, usually open on two or more sides. It can be attached to a house or built […]
If you are planning to build a pergola, you may need a permit – but there is no single permit rule that applies across the […]
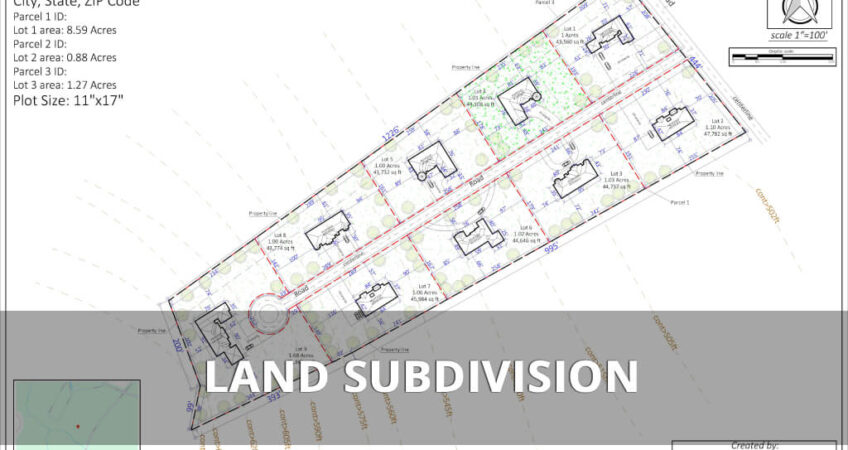
Land subdivision is the process of dividing a single piece of land into smaller parcels, or lots, that can be sold or developed individually. It’s […]
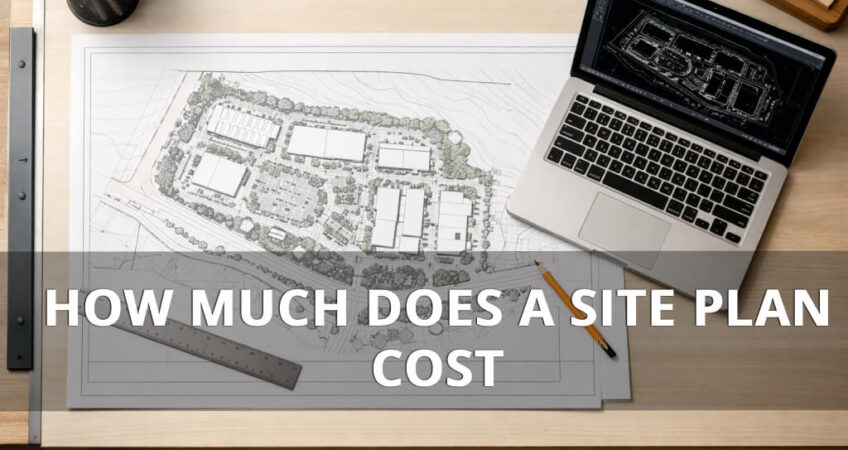
The answer on how much the site plan cost depends on one key decision – whether you need a non-certified drafting plan or a certified, […]