Architectural Section Drawings – Types, Section Views & Examples
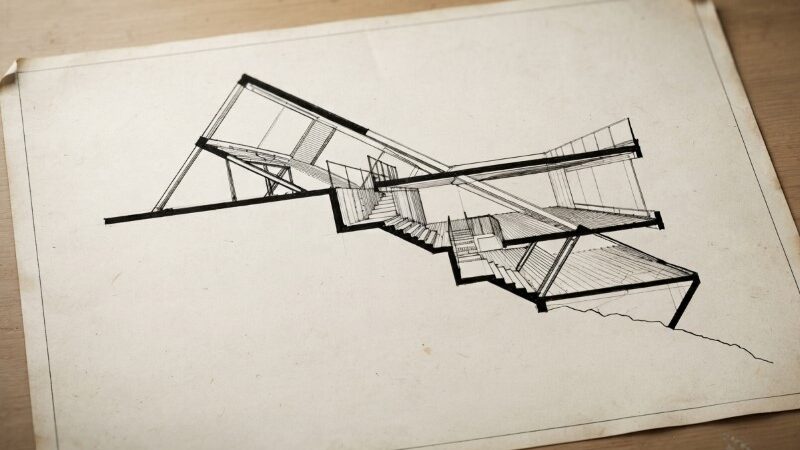
Architectural section drawings show a building as if it were cut vertically and opened up for inspection. They reveal information that floor plans and exterior […]



Architectural section drawings show a building as if it were cut vertically and opened up for inspection. They reveal information that floor plans and exterior […]
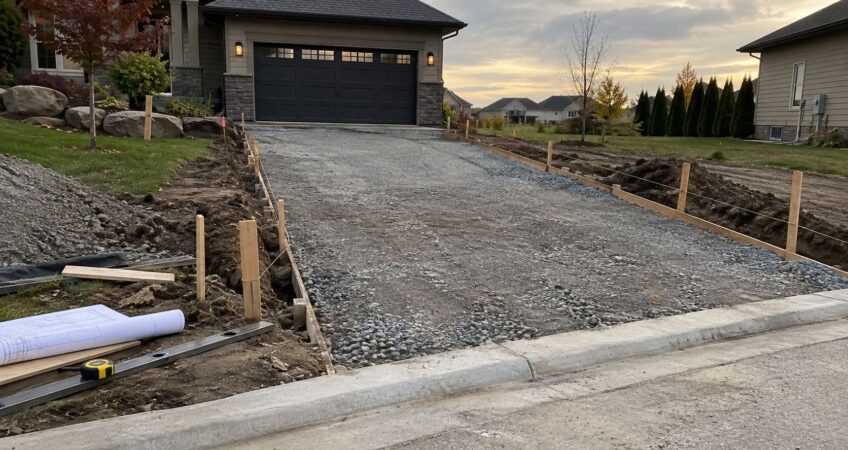
Building a driveway starts well before the first load of gravel or concrete arrives. You need to choose the location and material, check drainage, identify […]
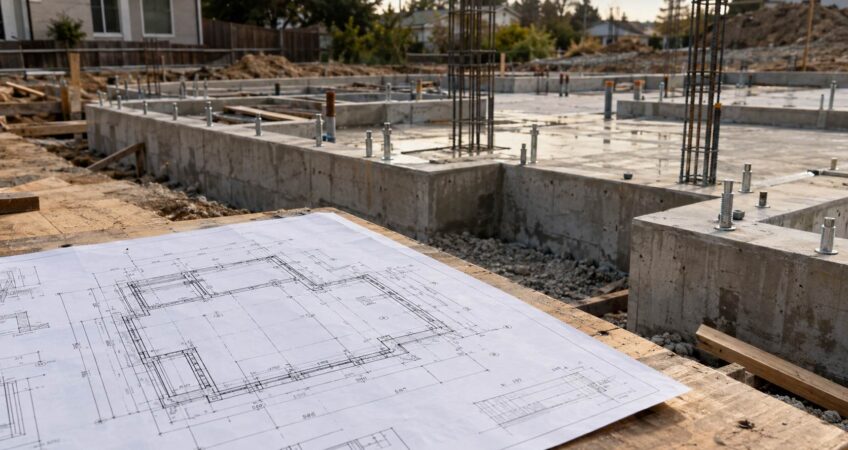
A foundation plan is a scaled structural drawing that shows how a building will be supported at ground level. It identifies elements such as footings, […]
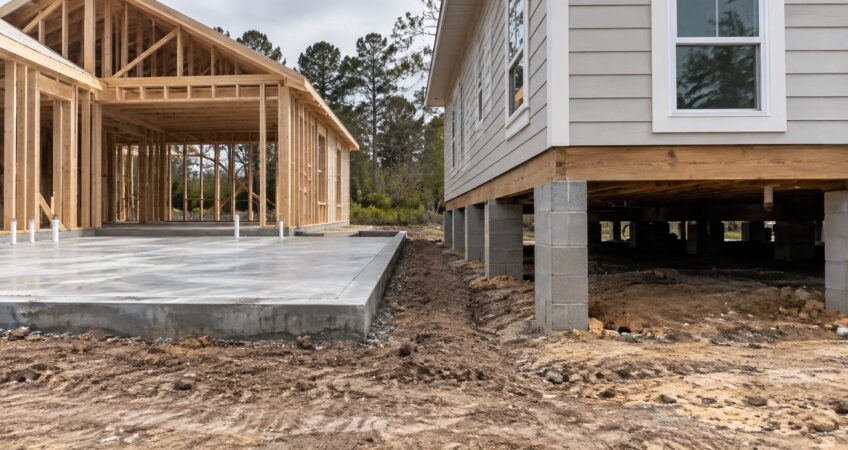
For most new homes, a slab foundation costs less and requires less maintenance. A crawl space costs more upfront, yet provides easier access to plumbing, […]
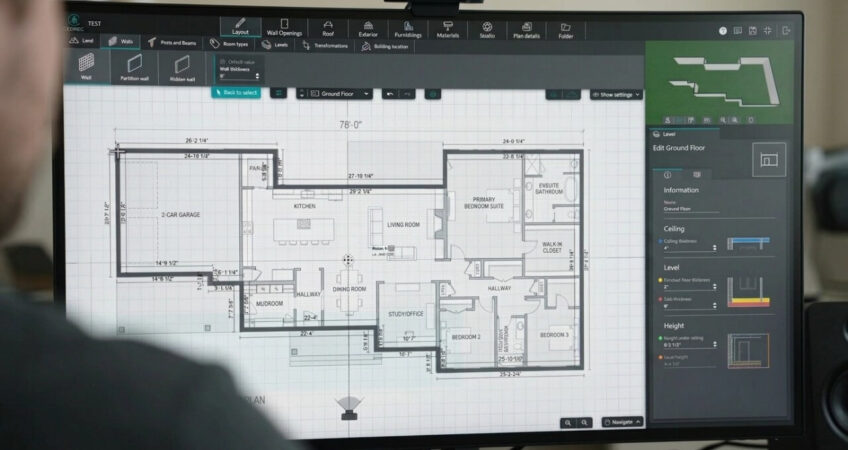
The best site plan software for 2026 includes AutoCAD, SmartDraw, Cedreo, SketchUp, ConceptDraw, ArcSite, ZWCAD, RoomSketcher, and LibreCAD. Each serves a different purpose, from simple […]
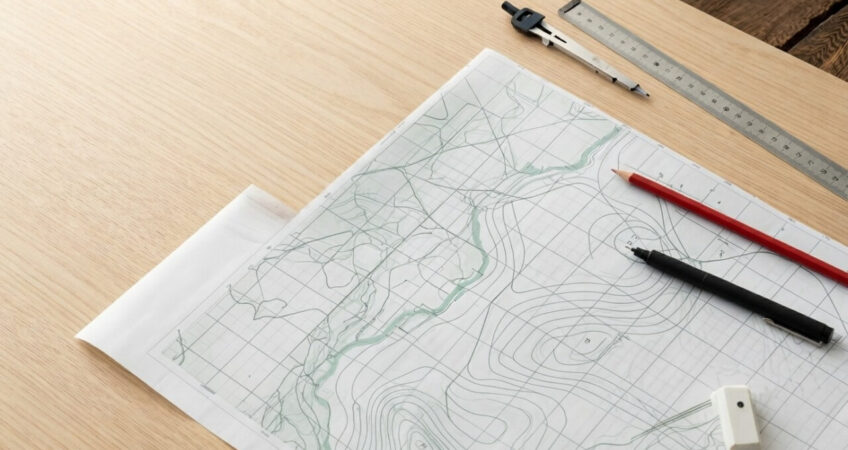
A topographic site plan shows how land rises, falls, drains, and changes across a property. The main clues are contour lines, spot elevations, slope direction, […]
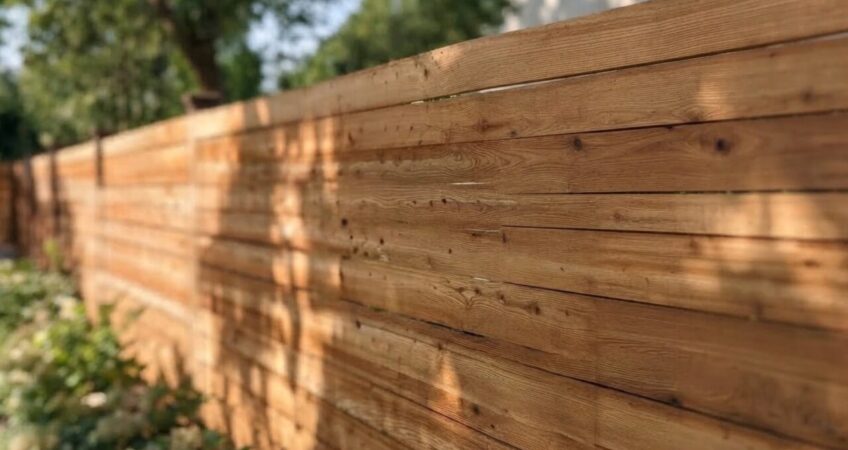
You do not need to surround an entire property with an expensive fence to gain privacy. In many yards, the cheapest solution is to block […]
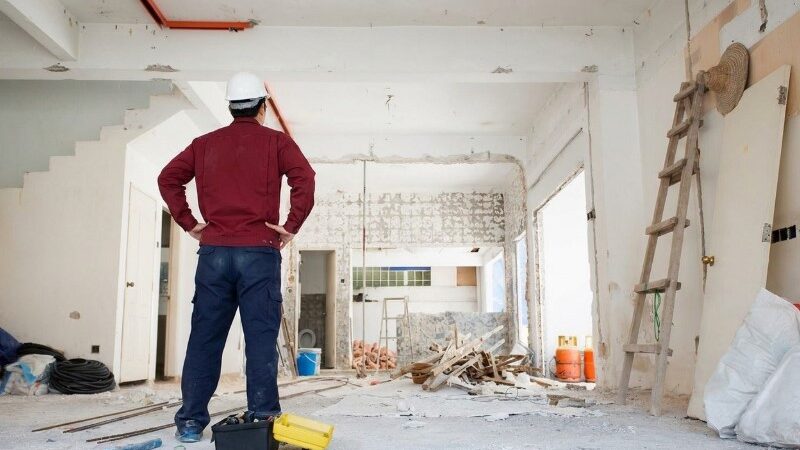
A home renovation runs more smoothly when decisions happen in the right order. Define the work first, document existing conditions, confirm permit requirements, prepare drawings, […]
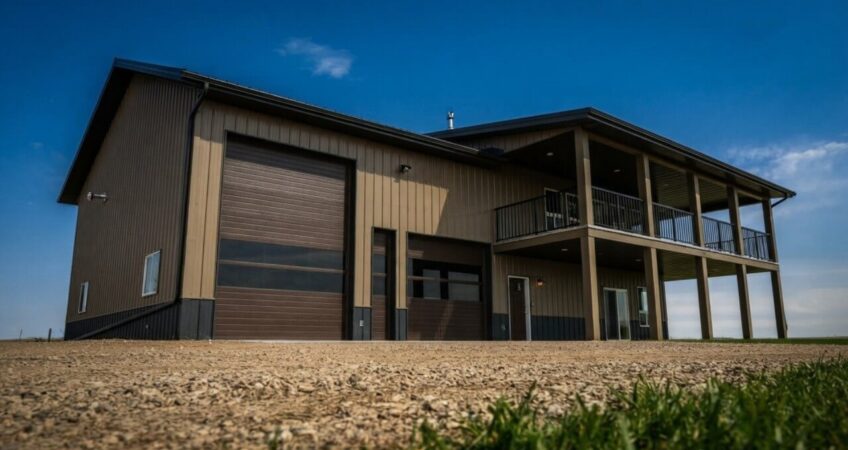
A completed barndominium typically costs $100 to $220 per square foot in 2026, excluding land. A basic 2,000-square-foot barndominium may cost $200,000 to $280,000, while […]
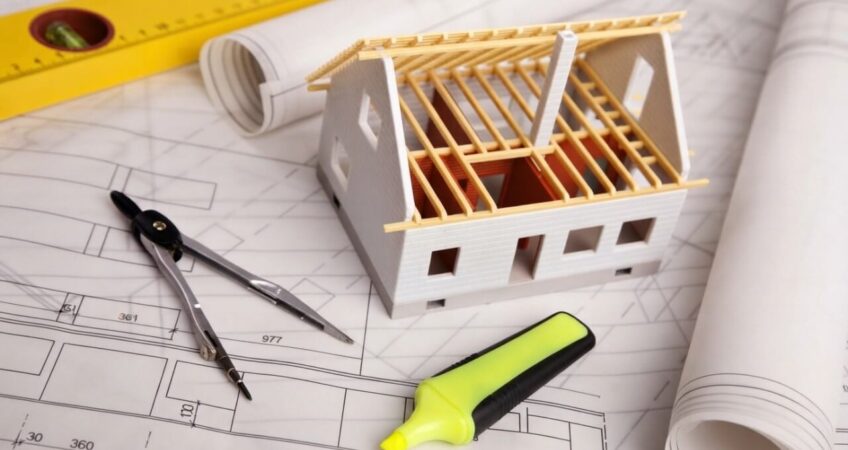
Adding a second story typically costs $200 to $500 per square foot in 2026, putting a 1,000-square-foot addition around $200,000 to $500,000. A smaller partial […]
